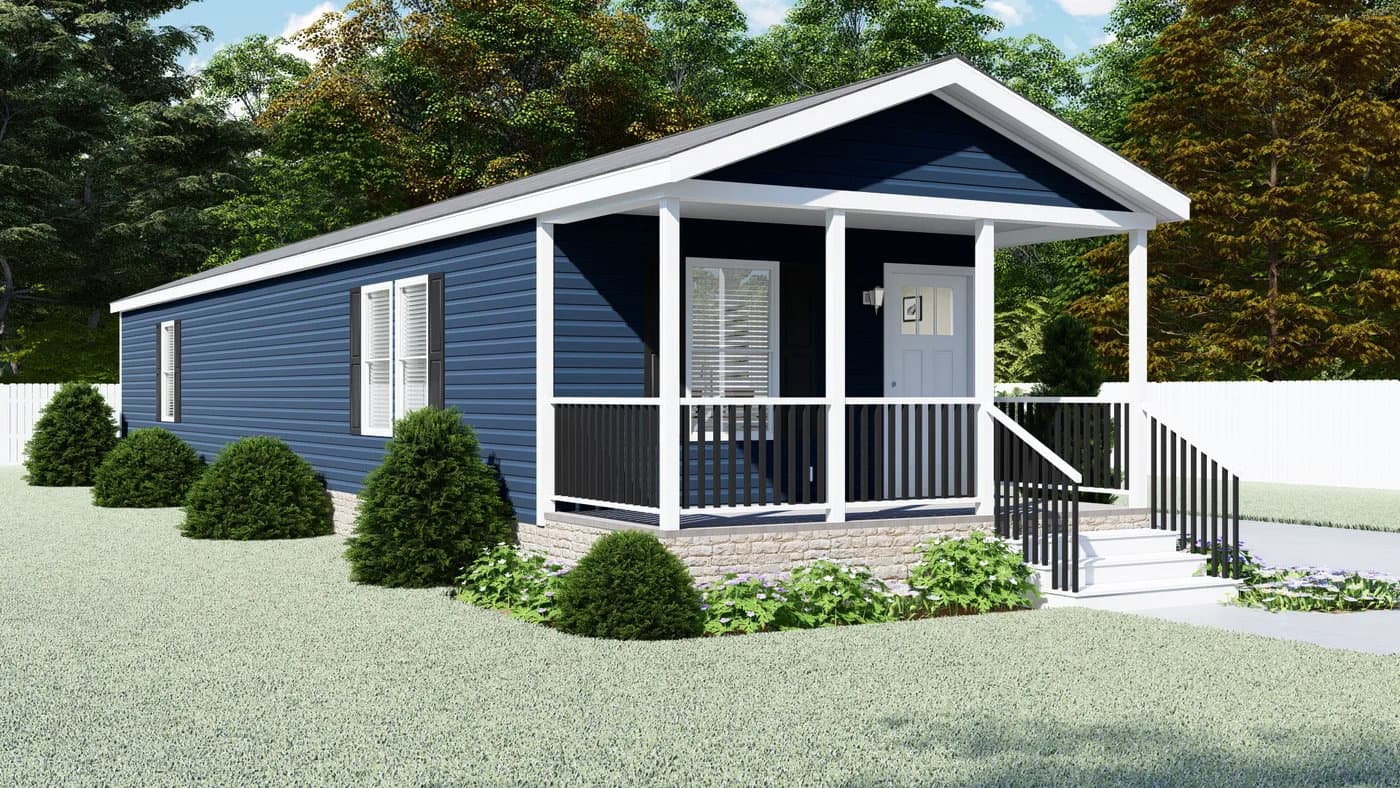
High Rock standard features
Exterior
- Wind Zone I (STD), II (OPT) and III (OPT)
- 2x4 Walls - 16” On Center with R-13 Insulation
- 7/16” O.S.B. Sheathing Wrap and Roof
- 3/12 (Nominal) Roof, Trusses 24” On Center
- 4/12 Pitch Roof On Single Sections 16 Wides
- Fully Vented Soffit and Hardi Plank Fascia
- 30 Year GAF Architectural Shingles
- Continuous Ridge Vent
- Exterior Hose Bibb Front and Back
- Kwikset® Door Hardware
- Low E Insulated with Argon Gas Filled Windows with Screens
- Insulated 6-Panel Steel Front Door with Storm Door
- Insulated 9-Light Rear Door with Storm Door
- Exterior GFI Receptacles – Front and Back
- Exterior Light at Each Door
- Wind Zone I (STD), II (OPT) and III (OPT)
- 2x4 Walls - 16” On Center with R-13 Insulation
- 7/16” O.S.B. Sheathing Wrap and Roof
- 3/12 (Nominal) Roof, Trusses 24” On Center
- 4/12 Pitch Roof On Single Sections 16 Wides
- Fully Vented Soffit and Hardi Plank Fascia
- 30 Year GAF Architectural Shingles
- Continuous Ridge Vent
- Exterior Hose Bibb Front and Back
- Kwikset® Door Hardware
- Low E Insulated with Argon Gas Filled Windows with Screens
- Insulated 6-Panel Steel Front Door with Storm Door
- Insulated 9-Light Rear Door with Storm Door
- Exterior GFI Receptacles – Front and Back
- Exterior Light at Each Door
Interior
- Double 2x3 Marriage Walls 16” on Center
- 2x4 Top and Bottom Plates - On 2x4 Walls
- Residential 1/2” Finished Drywall Throughout
- 19/32” O.S.B. T&G Floor Decking; Glued and Nailed
- 8’ Flat Smooth Ceiling
- R22 Floor Insulation
- 25oz Shaw Carpeting with 5.3 lb. Rebond Pad
- Single Sections have Lino Throughout
- Congoleum® Linoleum in all Wet Areas
- 6-Square Panel Interior Doors
- Crown and Baseboard - White
- DuraCraft® 42” Overhead Cabinets in Kitchen
- Stainless Steel Double Bowl Sink in Kitchen
- Stainless Steel Appliances Includes:
- 18 Cubic Foot Top-Mount Refrigerator with Ice Maker
- 30” 5 Burner Electric Range Smooth top
- Dishwasher
- 2” Mini Blinds on all Windows
- Laminated Countertops with Backsplash
- 60” Fiberglass Shower (Most Multi-Sections and several Single Sections)
- Square Sinks in Bathrooms
- 200 AMP Main Service Panel
- Double 2x3 Marriage Walls 16” on Center
- 2x4 Top and Bottom Plates - On 2x4 Walls
- Residential 1/2” Finished Drywall Throughout
- 19/32” O.S.B. T&G Floor Decking; Glued and Nailed
- 8’ Flat Smooth Ceiling
- R22 Floor Insulation
- 25oz Shaw Carpeting with 5.3 lb. Rebond Pad
- Single Sections have Lino Throughout
- Congoleum® Linoleum in all Wet Areas
- 6-Square Panel Interior Doors
- Crown and Baseboard - White
- DuraCraft® 42” Overhead Cabinets in Kitchen
- Stainless Steel Double Bowl Sink in Kitchen
- Stainless Steel Appliances Includes:
- 18 Cubic Foot Top-Mount Refrigerator with Ice Maker
- 30” 5 Burner Electric Range Smooth top
- Dishwasher
- 2” Mini Blinds on all Windows
- Laminated Countertops with Backsplash
- 60” Fiberglass Shower (Most Multi-Sections and several Single Sections)
- Square Sinks in Bathrooms
- 200 AMP Main Service Panel
- LED Recessed Light Package Throughout
- Whole House Ventilation System
- ecobee® Smart Thermostat
- Smoke Detectors
- GFI Receptacles Where Required by Code
- Dryer Receptacle and Vent
- Pfister® Faucets Throughout
- 40 Gallon Hybrid Water Heater with Overflow Pan
- PEX Supply Lines
- Main Water Shut Off in Utility and Shut Offs at all Fixtures
- Washer and Dryer Hook Ups
- Wire and Brace in Primary Bedroom, Living Room and Family Room
Home + Design Studio- Hickory
Affordable homes at your fingertips
Get started with Home + Design Studio- Hickory
Find, design, and order your next home in a few clicks.
750 - 1,200 sq. ft.
Wildwood
2 Bed | 2 Bath | 815 Sq. Ft. | 16' x 56'
Canyon
3 Bed | 2 Bath | 990 Sq. Ft. | 16' x 60'
Fontana
3 Bed | 2 Bath | 1,140 Sq. Ft. | 16' x 76'
Yellowstone
3 Bed | 2 Bath | 1,140 Sq. Ft. | 16' x 76'
Pinehaven
3 Bed | 2 Bath | 1,140 Sq. Ft. | 16' x 76'
Yadkin
3 Bed | 2 Bath | 1,178 Sq. Ft. | 16' x 76'
3 bedroom homes
River
3 Bed | 2 Bath | 1,492 Sq. Ft. | 28' x 56'
4 bedroom homes
Ridge
4 Bed | 2 Bath | 2,001 Sq. Ft. | 28' x 76'
Boulder
3 Bed | 2 Bath | 1,685 Sq. Ft. | 28' x 64'
Tillery
3 Bed | 2 Bath | 1,896 Sq. Ft. | 28' x 72'
Uwharrie
4 Bed | 2 Bath | 2,280 Sq. Ft. | 32' x 76'