Home + Design Studio- Hickory logo
Floor Plans

Single Section

Multi-Section

Duplex

Move-In Ready Homes
Property Map
About Us
Contact
Financing
Floor Plans

Single Section

Multi-Section

Duplex

Move-In Ready Homes
Property Map
About Us
Contact
Financing
  1. Catalog
Cameron hero home features

Cameron series

Cameron standard features

Design Options

Home + Design Studio- Hickory logo

Home + Design Studio- Hickory

Affordable homes at your fingertips

    Pages

    HomesMapSign upSign in

    Help

    Contact usTerms of ServicePrivacy Policy

    Get started with Home + Design Studio- Hickory

    Find, design, and order your next home in a few clicks.

    Sign up

    Dealer License #:

    Powered by BuildTrove.com
  • Champion Lillington
  • Cameron
  • Listed homes

    View all homes
    See More Homes

    3 bedroom homes

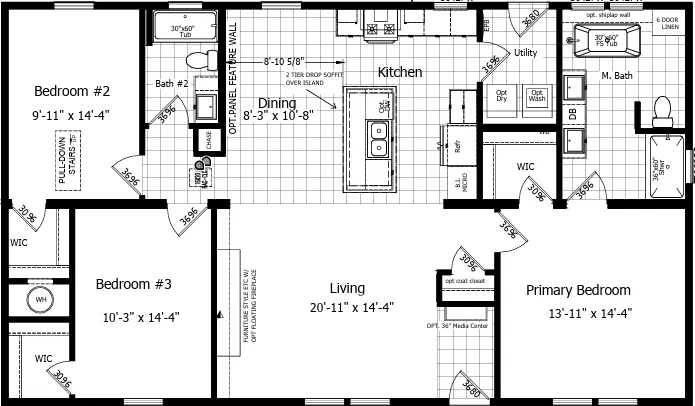
    Cameron i 3252-01 floor plan home features

    Cameron i 3252-01 floor plan home features

    Cameron I 3252-01

    3 Bed | 2 Bath | 1,577 Sq. Ft. | 30' 4" x 52'

    View detailsDesign home
    Cameron il 3256-04  floor plan home features

    Cameron il 3256-04  floor plan home features

    Cameron Il 3256-04

    3 Bed | 2 Bath | 1,699 Sq. Ft. | 30' 4" x 56'

    View details
    Cameron iii 3260-02 floor plan home features

    Cameron iii 3260-02 floor plan home features

    Cameron III 3260-02

    3 Bed | 2 Bath | 1,820 Sq. Ft. | 30' 4" x 60'

    View details
    Design home
    Design home