
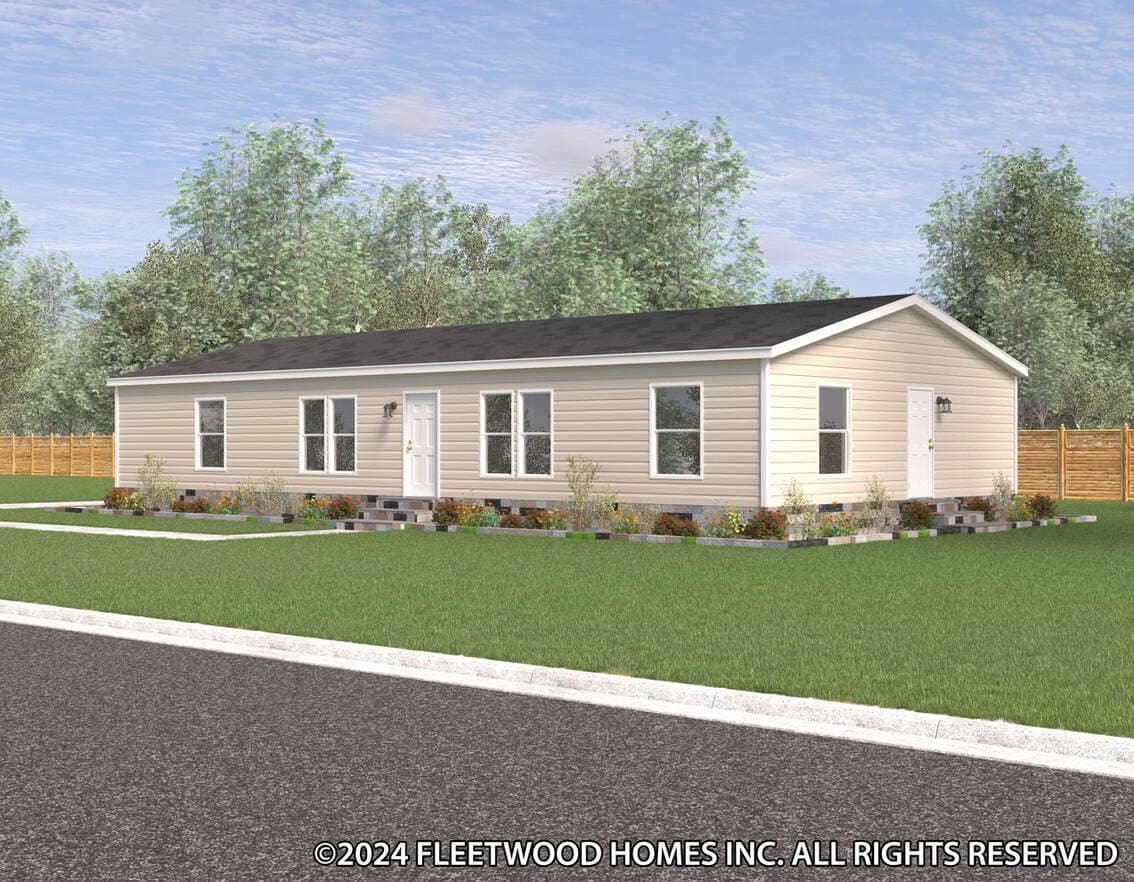
Expo Limited Series series
Expo Limited Series standard features
Design OptionsExpo Limited Series standard features
Construction
- R40-21-33 Insulation
- Vinyl Low E Thermal Windows
- Insulated Duct System
- Electric Furnace (Size dependent on multiple variables)
- 2x6 Exterior Walls
- Recessed Chassis
- Removable Hitch
- 20 lb Roof Load - 3/12 Roof Pitch
- Architectural 30 Year Shingle
- D5 True Vinyl By PlyGem
- Foam Core Backer Board
- 8' Flat Ceilings
- OSB Wrap (Model Specific)
- Drywall Throughout (Option/Model Specific)
- 38" x 82" 6 Panel Steel Front Door with Composite Jamb
- Full View Glass Storm Door for front
- 34x80 Cottage Rear Door
- Lip Window Casing
- 2" Mini Blinds Throughout
- Vinyl Shutters
- 30"x8" Transom Windows (Model Specific)
- R40-21-33 Insulation
- Vinyl Low E Thermal Windows
- Insulated Duct System
- Electric Furnace (Size dependent on multiple variables)
- 2x6 Exterior Walls
- Recessed Chassis
- Removable Hitch
- 20 lb Roof Load - 3/12 Roof Pitch
- Architectural 30 Year Shingle
- D5 True Vinyl By PlyGem
- Foam Core Backer Board
- 8' Flat Ceilings
- OSB Wrap (Model Specific)
- Drywall Throughout (Option/Model Specific)
- 38" x 82" 6 Panel Steel Front Door with Composite Jamb
- Full View Glass Storm Door for front
- 34x80 Cottage Rear Door
- Lip Window Casing
- 2" Mini Blinds Throughout
- Vinyl Shutters
- 30"x8" Transom Windows (Model Specific)
Mechanical
- Electrical
- Recessed LED lights throughout
- Glass Style Exterior Lights
- Exterior GFI Receptacle
- Ceiling Fan - optional (Model Specific)
- Black Lantern Exterior Light at Front Door
- Pendant Lights (Model Specific)
- Plumbing
- 40 Gallon Electric Water Heater
- Water Shut Off Valves at sinks and Commodes
- Kitchen Single Lever Pull Down Faucet
- Elongated Raised Height Commodes
- Electrical
- Recessed LED lights throughout
- Glass Style Exterior Lights
- Exterior GFI Receptacle
- Ceiling Fan - optional (Model Specific)
- Black Lantern Exterior Light at Front Door
- Pendant Lights (Model Specific)
- Plumbing
- 40 Gallon Electric Water Heater
- Water Shut Off Valves at sinks and Commodes
- Kitchen Single Lever Pull Down Faucet
Bathroom
- Fiberglass Tub/Showers per print
- Porcelain Bath Sinks
- Interior Door on Master Bath Closet
- 30" x 8" Transom Window Over Master Bath Tub
- Bank of Drawers in Master Bath (Model Specific)
- Fiberglass Tub/Showers per print
- Porcelain Bath Sinks
- Interior Door on Master Bath Closet
- 30" x 8" Transom Window Over Master Bath Tub
- Bank of Drawers in Master Bath (Model Specific)
Interior
- Cabinetry
- MDF Shaker Cabinet Doors
- 42" Kitchen Overhead Cabinets
- 2 Fixed Shelves in Overhead Kitchen Cabinets
- 36" Vanity Heights
- Satin Nickel Hardware
- Hidden Hinges
- Lined Overhead Kitchen Cabinets
- Cabinet Over Range
- Cabinet Crown on Overhead Cabinets
- Shelf Over Refrigerator
- Décor
- 80" T-Shaker Style Interior Doors
- Colored Feature Walls Available
- Stick On Doorstops
- 2.5" Flat Molding at Ceiling
- 1" Batten in all Linoleum Areas
- Cabinetry
- MDF Shaker Cabinet Doors
- 42" Kitchen Overhead Cabinets
- 2 Fixed Shelves in Overhead Kitchen Cabinets
- 36" Vanity Heights
- Satin Nickel Hardware
- Hidden Hinges
- Lined Overhead Kitchen Cabinets
Kitchen
- Refrigerator - 18 CF Black
- Range - Electric Coil Top Black
- Vented Range Hood (Model Specific)
- Dishwasher (Model Specific)
- Refrigerator - 18 CF Black
- Range - Electric Coil Top Black
- Vented Range Hood (Model Specific)
- Dishwasher (Model Specific)
