
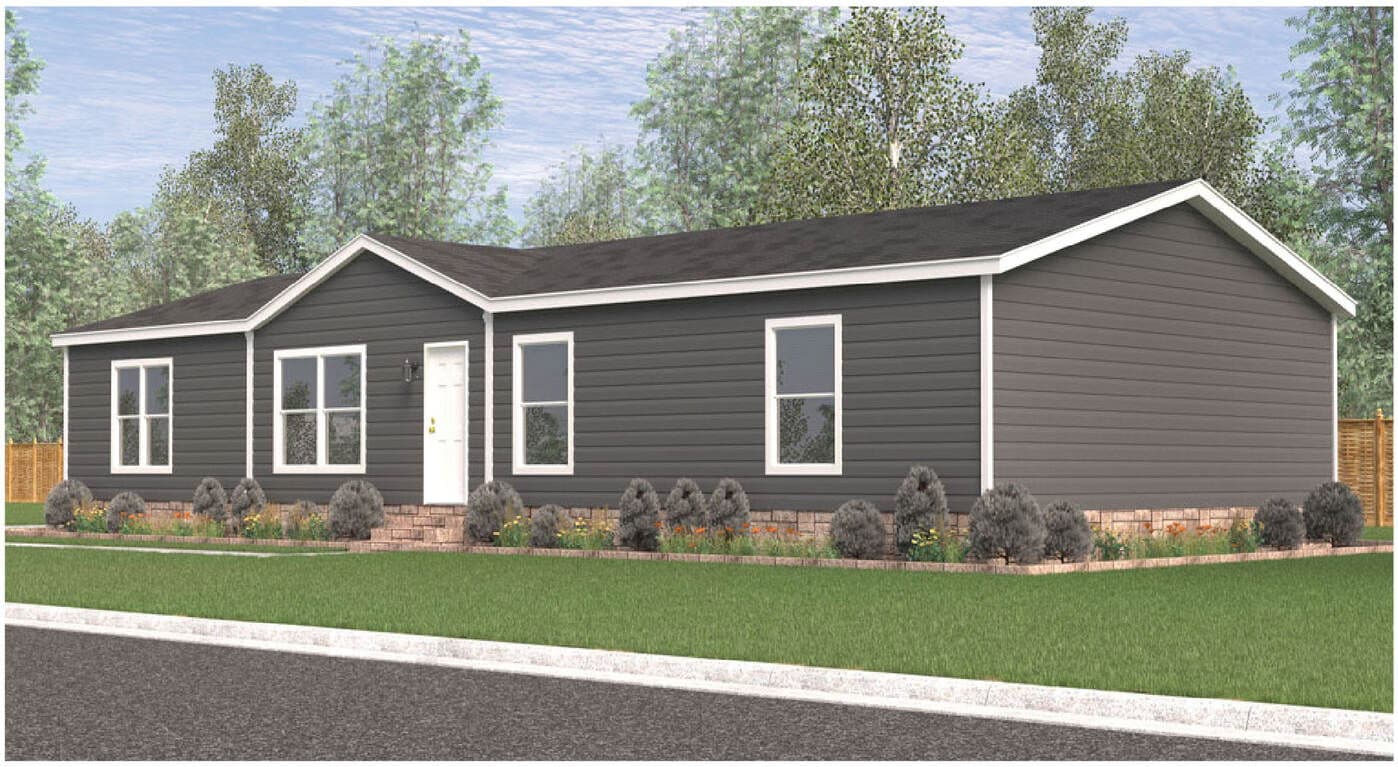
Phoenix series
A spacious floorplan for the growing family, impeccably designed to be your new forever home. Complete with three bedrooms, two baths and washer/dryer hookup, the Phoenix is move-in ready.
Phoenix standard features
Design OptionsPhoenix standard features
Exterior
- Architectural Shingles
- Vinyl Lap Siding
- Metal Fascia and Vinyl Soffits
- Hose Bib & GFCI Outlet on Front
- Vinyl Low-E Insulated Windows
- Shutters - Front Door Side
- Storm Door W/ 4-Lite Metal Front Door
- Outswing 9-Lite Cottage Rear Door
- Architectural Shingles
- Vinyl Lap Siding
- Metal Fascia and Vinyl Soffits
- Hose Bib & GFCI Outlet on Front
- Vinyl Low-E Insulated Windows
- Shutters - Front Door Side
- Storm Door W/ 4-Lite Metal Front Door
- Outswing 9-Lite Cottage Rear Door
Interior
- DécorVinyl-On-Gyp Panels T/O
- 2 Panel Doors T/O
- Wall Mounted Door Stops T/O
- Ventilated Wire Shelving in Closets
- DécorVinyl-On-Gyp Panels T/O
- 2 Panel Doors T/O
- Wall Mounted Door Stops T/O
- Ventilated Wire Shelving in Closets
Kitchen
- Shaker Style Cabinet Doors - Round Knobs
- Bank of 3 Drawers - Round Knobs
- Adjustable Shelving All Cabinets
- Stainless Sink
- Stainless Steel dual-lever faucet and sprayer
- 42" Overhead Cabinets
- Vented Range Hood W/Light - exterior vent
- Stainless Steel Refrigerator
- Stainless Steel Range Stainless
- Stainless Steel Dishwasher
Bathroom
- Exhaust Fans in Baths
- Shaker Style Cabinet Doors
- Round Bowl Water Saver Commodes
- 36" Vanities
- Garden Tub & Separate Shower In Master
- 54" Tub/Shower in Hall Bath
- Dual Lever Metal Faucets & Sinks In Master
- Dual Bath Lavatory - Mirror Above In Master
- Exhaust Fans in Baths
- Shaker Style Cabinet Doors
- Round Bowl Water Saver Commodes
- 36" Vanities
- Garden Tub & Separate Shower In Master
- 54" Tub/Shower in Hall Bath
- Dual Lever Metal Faucets & Sinks In Master
- Dual Bath Lavatory - Mirror Above In Master
Construction
- 19/32"T&G OSB floor decking
- Insulation R-38 Roof, R-11 Floor, R-13 Walls
- 3/12 (Nominal) Roof Pitch - Flat Ceiling
- 8' Sidewall - 2x4 Ext Walls 16" OC
- 2x4 Marriage Walls 24" OC (Double Wides)
- Floor Joists 19.2" OC (2x8 Double Perimeter Band)
- Textured Ceiling Finish
- OSB Exterior Sheathing
- OSB Roof Sheathing
Mechanical
- Continuous Ventilation System
- Electric Furnace w/ floor registers
- Electric 40 Gallon Water Heater with Pan
- 200Amp Main Panel Box
- 1 Exterior GFI Standard
- Plumb and Wire for Washer & Dryer
- Whole House Shut-Off
- Water Shut-Off T/O
- Continuous Ventilation System
- Electric Furnace w/ floor registers
- Electric 40 Gallon Water Heater with Pan
- 200Amp Main Panel Box
- 1 Exterior GFI Standard
- Plumb and Wire for Washer & Dryer
- Whole House Shut-Off
- Water Shut-Off T/O
Other
- Smoke Detectors per code
- LED Can Lights T/O
- Exterior Lights at each Exterior Door
- Wire and Brace for Ceiling Fan Living Room
- Smoke Detectors per code
- LED Can Lights T/O
- Exterior Lights at each Exterior Door
- Wire and Brace for Ceiling Fan Living Room


