Home + Design Studio- Hickory logo
Floor Plans

Single Section

Multi-Section

Duplex

Modular Homes

Tiny Homes & Park Models

Move-In Ready Homes
Property Map
About Us
Contact
Financing
Floor Plans

Single Section

Multi-Section

Duplex

Modular Homes

Tiny Homes & Park Models

Move-In Ready Homes
Property Map
About Us
Contact
Financing
More
  1. Catalog

The Little Creek
3 Bed
2 Bath
1,800 Sq. Ft.
32' x 64'
3 Bed
2 Bath
1,800 Sq. Ft.
32' x 64'

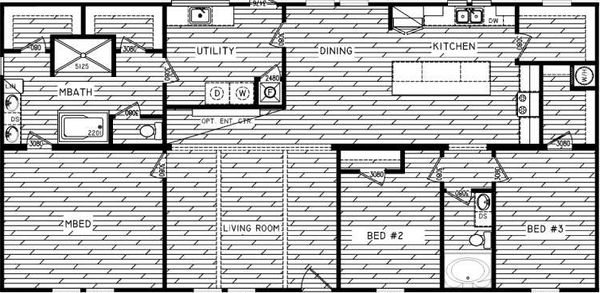
Floor Plan

    The little creek floor plan and hero home features

    Property map

    Enter your address or APN/TMS to check if this home fits on your property

    Enter your property street address or APN/TMS

    The Little Creek

    3 bedrooms

    2 full bathrooms

    1,800 sq. ft.

    32' x 64'

    See brochureDesign home
    Creek Side standard features

    Construction

    • Additional Specs: 2 x 4 Top & Bottom Plate / 4" Interior Walls / LVL Ridge Beam Per Print (Doubles) / ALPHA Adhesive Drywall Installation Process
    • Insulation (Ceiling): R-21
    • Exterior Wall On Center: 16" O.C.
    • Exterior Wall Studs: 2 x 4 Exterior Walls
    • Floor Decking: 3/4" T&G OSB Floors
    • Insulation (Floors): R-11
    • Floor Joists: 32 Wides 2 x 8 Floor Joists (24" O.C.) / 28 Wide 2 x 6 Floor Joists (19.02" O.C.)
    • Side Wall Height: 8'-0" Sidewall Height
    • Insulation (Walls): R-11
    • Roof Decking: 7/16" OSB Roof Decking
    • Additional Specs: 2 x 4 Top & Bottom Plate / 4" Interior Walls / LVL Ridge Beam Per Print (Doubles) / ALPHA Adhesive Drywall Installation Process
    Home + Design Studio- Hickory logo

    Home + Design Studio- Hickory

    Mobile homes, modular homes, manufactured homes, trailer, singlewides, doubilewides, single wide, double wide.

      Pages

      HomesMapSign upSign in

      Help

      Contact usTerms of ServicePrivacy PolicyAccessibility

      Get started with Home + Design Studio- Hickory

      Find, design, and order your next home in a few clicks.

      Sign up

      Virtual Tour


      The Little Creek

      3 bedrooms

      2 full bathrooms

      1,800 sq. ft.

      32' x 64'

      See brochureDesign home
    • Insulation (Ceiling): R-21
    • Exterior Wall On Center: 16" O.C.
    • Exterior Wall Studs: 2 x 4 Exterior Walls
    • Floor Decking: 3/4" T&G OSB Floors
    • Insulation (Floors): R-11
    • Floor Joists: 32 Wides 2 x 8 Floor Joists (24" O.C.) / 28 Wide 2 x 6 Floor Joists (19.02" O.C.)
    • Side Wall Height: 8'-0" Sidewall Height
    • Insulation (Walls): R-11
    • Roof Decking: 7/16" OSB Roof Decking
    • Bathroom

      • Bathroom Additional Specs: Mirror Molding / Window Over Tub Master Bath
      • Bathroom Faucets: China Lavs / Brushed Nickle Metal Faucets
      • Bathroom Lighting: LED Recessed Can Lights / Recessed Can Lighting Over Tubs & Showers
      • Bathroom Shower: Fiberglass Tubs & Showers Per Print
      • Bathroom Toilet Type: Elongated Commodes
      • Bathroom Additional Specs: Mirror Molding / Window Over Tub Master Bath
      • Bathroom Faucets: China Lavs / Brushed Nickle Metal Faucets
      • Bathroom Lighting: LED Recessed Can Lights / Recessed Can Lighting Over Tubs & Showers
      • Bathroom Shower: Fiberglass Tubs & Showers Per Print
      • Bathroom Toilet Type: Elongated Commodes

      Exterior

      • Additional Specs: Frost Proof Exterior Faucet / Exterior GFI Receptacle
      • Dormer: Dormer Front Door Side
      • Front Door: 3680 6-Panel Steel Front Door W/Storm
      • Rear Door: 3476 Cottage Outswing Rear Door
      • Shingles: 3 Tab Fiberglass Shingles
      • Siding: Vinyl Siding W/7/16" OSB Underlayment
      • Window Type: Low E Thermopane Windows (3 Over 1)
      • Additional Specs: Frost Proof Exterior Faucet / Exterior GFI Receptacle
      • Dormer: Dormer Front Door Side
      • Front Door: 3680 6-Panel Steel Front Door W/Storm
      • Rear Door: 3476 Cottage Outswing Rear Door
      • Shingles: 3 Tab Fiberglass Shingles
      • Siding: Vinyl Siding W/7/16" OSB Underlayment
      • Window Type: Low E Thermopane Windows (3 Over 1)

      Interior

      • Ceiling Fans: Ceiling Fan LR
      • Ceiling Texture: Residential Light Stipple Ceiling Finish
      • Interior Doors: 5 Panel Int. Doors W/Mortised Hinges / Oil Rubbed Bronze Lever Door Knobs
      • Molding: 3 1/4" Shaker Molding Package
      • Wall Finish: 1/2" Full Finished Drywall Throughout
      • Ceiling Fans: Ceiling Fan LR
      • Ceiling Texture: Residential Light Stipple Ceiling Finish
      • Interior Doors: 5 Panel Int. Doors W/Mortised Hinges / Oil Rubbed Bronze Lever Door Knobs
      • Molding: 3 1/4" Shaker Molding Package
      • Wall Finish: 1/2" Full Finished Drywall Throughout

      Kitchen

      • Kitchen Additional Specs: Lined Cabinets w/Adjustable Shelving / Hidden Cabinet Hinges / Decorative Pulls / Stainless Microwave
      • Kitchen Cabinetry: 42" Eastern White Oak MDF Cabinets
      • Kitchen Countertops: Solido Rolled Edge Countertops
      • Kitchen Dishwasher: Stainless Dishwasher
      • Kitchen Drawer Type: Metal Drawer Guides
      • Kitchen Lighting: Recessed Can Lighting T/O
      • Kitchen Range Type: Stainless Glass Top Range
      • Kitchen Refrigerator: Stainless 25' SxS Refer W/Ice & Water
      • Kitchen Sink: Double Bowl Stainless Steel Sink
      • Kitchen Additional Specs: Lined Cabinets w/Adjustable Shelving / Hidden Cabinet Hinges / Decorative Pulls / Stainless Microwave
      • Kitchen Cabinetry: 42" Eastern White Oak MDF Cabinets
      • Kitchen Countertops: Solido Rolled Edge Countertops
      • Kitchen Dishwasher: Stainless Dishwasher
      • Kitchen Drawer Type: Metal Drawer Guides
      • Kitchen Lighting: Recessed Can Lighting T/O
      • Kitchen Range Type: Stainless Glass Top Range
      • Kitchen Refrigerator: Stainless 25' SxS Refer W/Ice & Water
      • Kitchen Sink: Double Bowl Stainless Steel Sink

      Mechanical

      • Electrical Service: 200 Amp Electrical Service
      • Shut Off Valves Throughout: Shut Off Valves T/O & Whole House Cut Off
      • Thermostat: Digital Thermostat
      • Water Heater: 50 Gallon Water Heater (Dual Element)
      • Electrical Service: 200 Amp Electrical Service
      • Shut Off Valves Throughout: Shut Off Valves T/O & Whole House Cut Off
      • Thermostat: Digital Thermostat
      • Water Heater: 50 Gallon Water Heater (Dual Element)

      Dealer License #:

      Powered by BuildTrove.com
    • Creek Side
    • The Little Creek
    • View similar homes

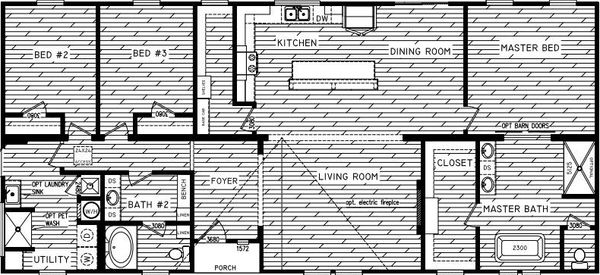
      The chickasaw floor plan home features

      The chickasaw floor plan home features

      The Chickasaw

      3 Bed | 2 Bath | 1,800 Sq. Ft. | 32' x 60'

      View detailsDesign home
      The blackwater floor plan home features

      The blackwater floor plan home features

      The Blackwater

      3 Bed | 2 Bath | 1,860 Sq. Ft. | 32' x 62'

      View detailsDesign home
      The mountain laurel floor plan home features

      The mountain laurel hero, exterior, and elevation home features

      The Mountain Laurel

      3 Bed | 2 Bath | 1,904 Sq. Ft. | 28' x 68'

      View detailsDesign home
      The shoal creek floor plan home features

      The shoal creek floor plan home features

      The Shoal Creek

      3 Bed | 2 Bath | 1,980 Sq. Ft. | 32' x 66'

      View detailsDesign home