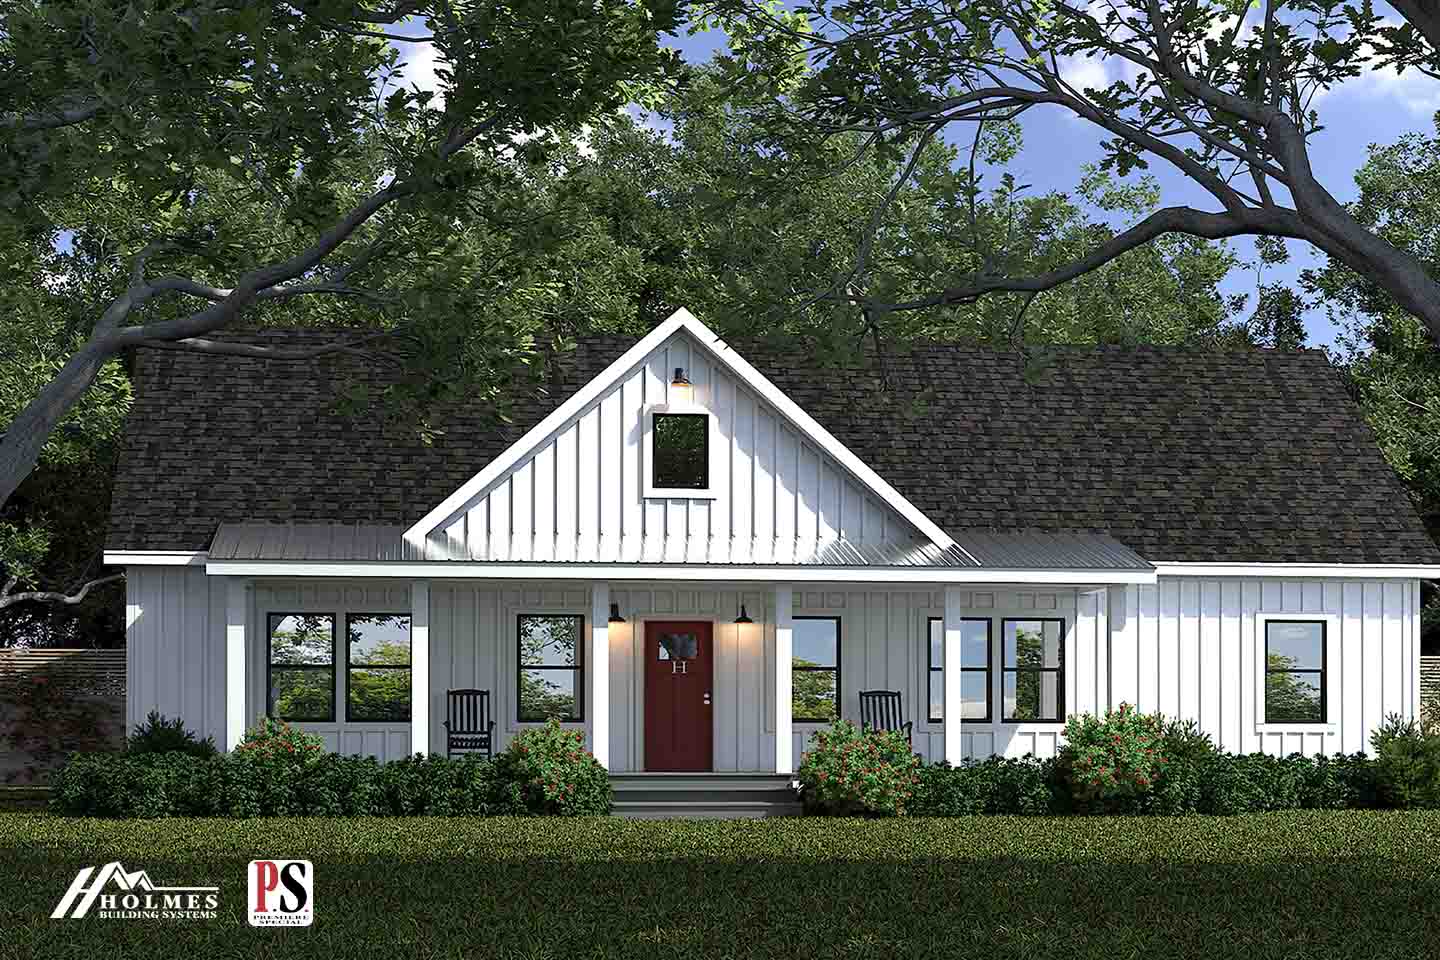
Homes | Modern Farmhouse
3 bedrooms
2 full bathrooms
1,610 sq. ft.
28' x 60'
Premiere Special Series standard features
Construction
▪ R-30 Batt Insulation in Ceilings ▪ R-19 Insulation in Walls ▪ Wind Zone 115 VULT ▪ OSB Floor Decking 23/32” ▪ (2 X 10) Floor Joist 16” OC ▪ (2 X 6) 9’ Sidewalls 16” OC ▪ (2 X 6) Top & Bottom Plates ▪ (2 X 4) 9’ Double Marriage Walls ▪ Engineered Roof Systems ▪ 7/12 Roof Pitch
▪ R-30 Batt Insulation in Ceilings ▪ R-19 Insulation in Walls ▪ Wind Zone 115 VULT ▪ OSB Floor Decking 23/32” ▪ (2 X 10) Floor Joist 16” OC
▪ (2 X 6) 9’ Sidewalls 16” OC Home + Design Studio- Hickory
Mobile homes, modular homes, manufactured homes, trailer, singlewides, doubilewides, single wide, double wide.
Get started with Home + Design Studio- Hickory
Find, design, and order your next home in a few clicks.
Sign up
Property map Enter your address or APN/TMS to check if this home fits on your property
▪ R-30 Batt Insulation in Ceilings ▪ R-19 Insulation in Walls ▪ Wind Zone 115 VULT ▪ OSB Floor Decking 23/32” ▪ (2 X 10) Floor Joist 16” OC ▪ (2 X 6) 9’ Sidewalls 16” OC ▪ (2 X 6) Top & Bottom Plates ▪ (2 X 4) 9’ Double Marriage Walls ▪ Engineered Roof Systems ▪ 7/12 Roof Pitch ▪ Board and Batten Vinyl Siding ( Front Door Side Only) ▪ 7/16” OSB Wrap Exterior Walls ▪ 36” Craftsman-style Front Door (w/No Storm Door) ▪ 36” 6 Panel Rear Door w/No Storm (Per Plan) ▪ 12” Eave Overhangs (All Sides) ▪ Black Frame Gridless Insulated Windows ▪ House Wrap ▪ Limited Lifetime Architectural Shingles
▪ (2 X 6) Top & Bottom Plates
▪ (2 X 4) 9’ Double Marriage Walls
▪ Engineered Roof Systems
▪ 7/12 Roof Pitch Mechanical
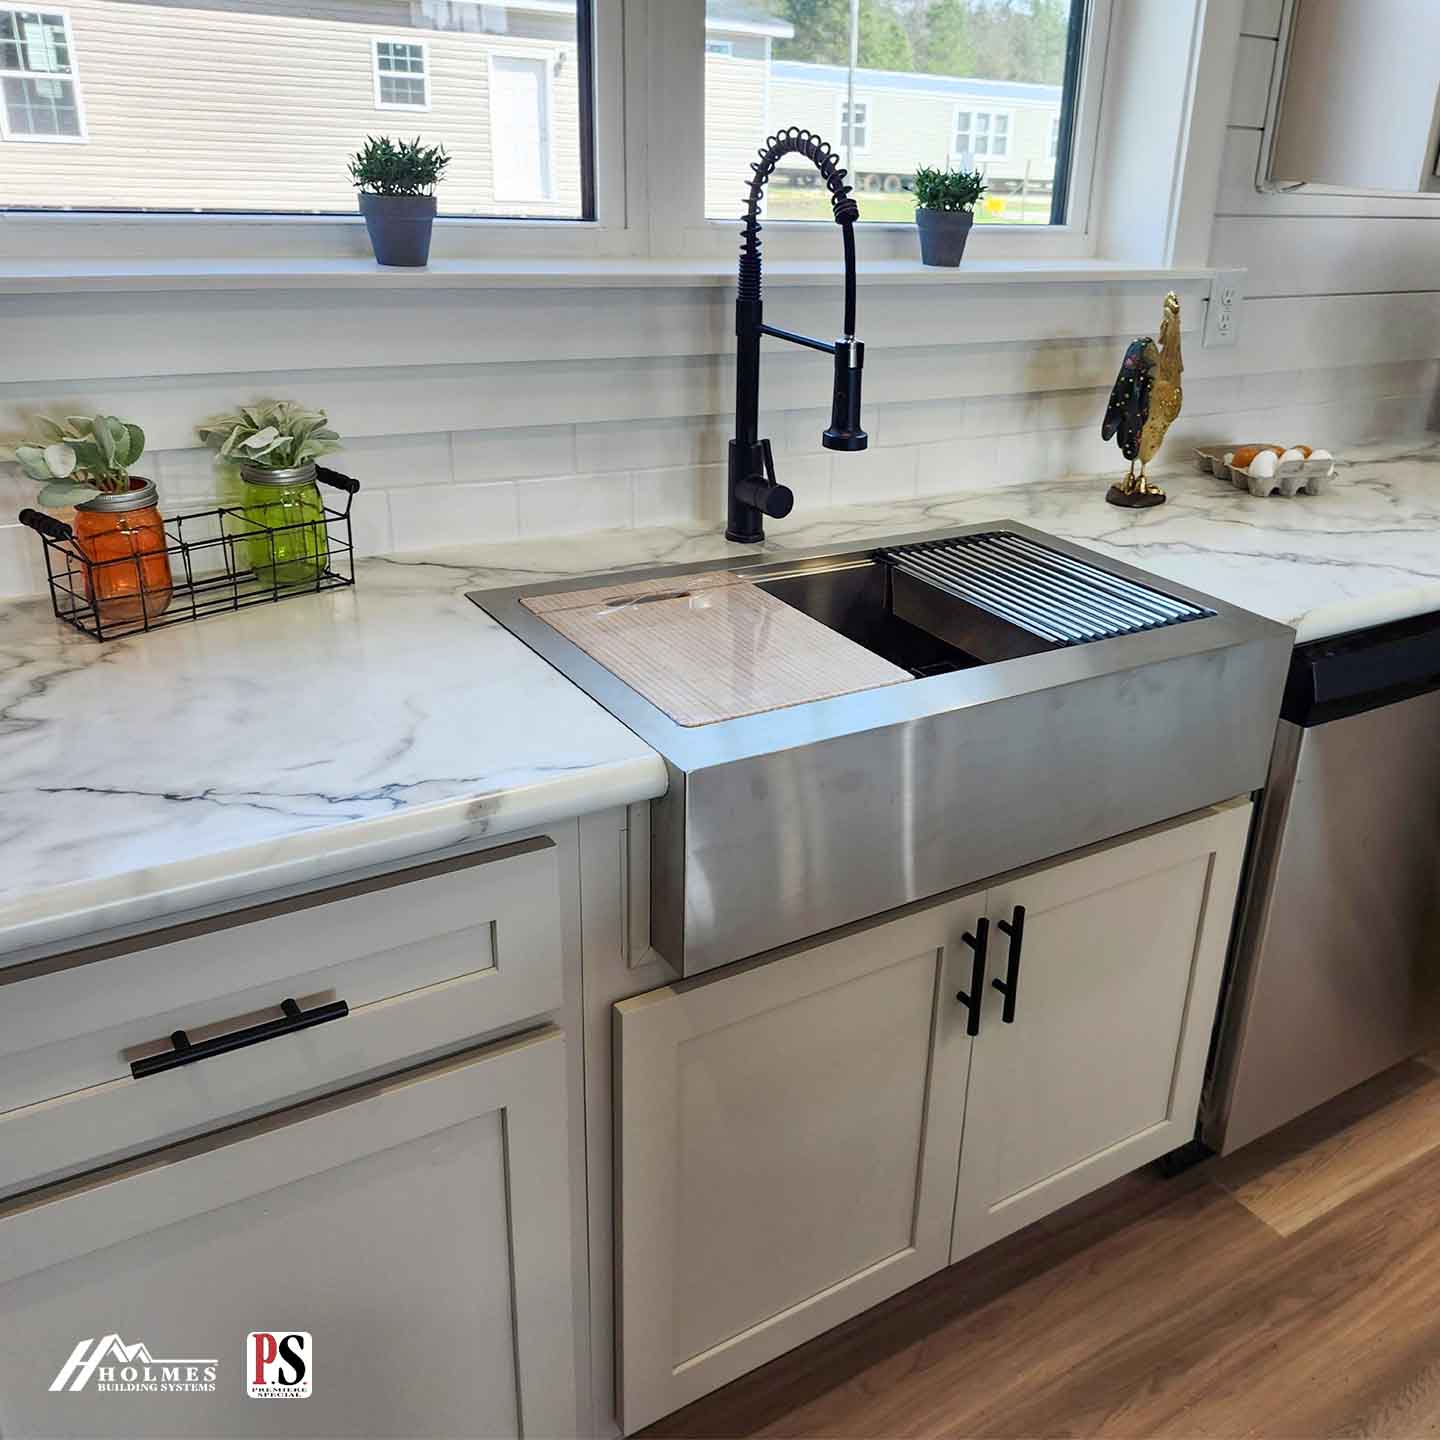
▪ Water Shut-Off Valves ▪ Pex Plumbing System ▪ 50 Gallon Water Heater ▪ Exterior Frost-Free Water Faucet (1 @ STD Location Per Plan) ▪ Whole House Water Shut-Off ▪ Washer Hook-Up ▪ Matte Black Single Handle Kitchen Spring Faucet w/ Pull Down Sprayer
▪ Water Shut-Off Valves ▪ Pex Plumbing System ▪ 50 Gallon Water Heater ▪ Exterior Frost-Free Water Faucet (1 @ STD Location Per Plan)
▪ Whole House Water Shut-Off ▪ Washer Hook-Up ▪ Matte Black Single Handle Kitchen Spring Faucet w/ Pull Down Sprayer Bathroom
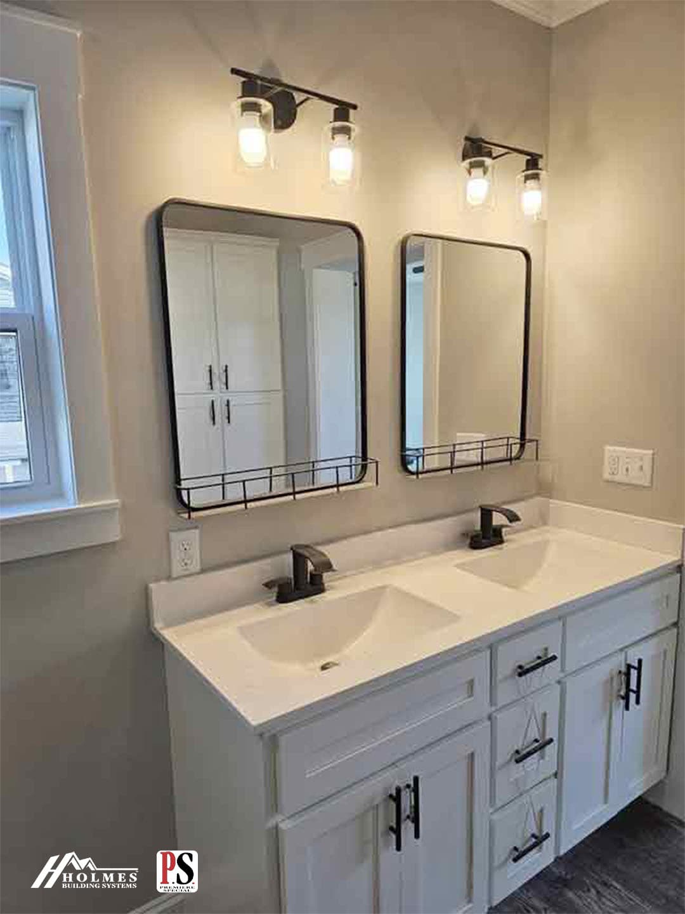
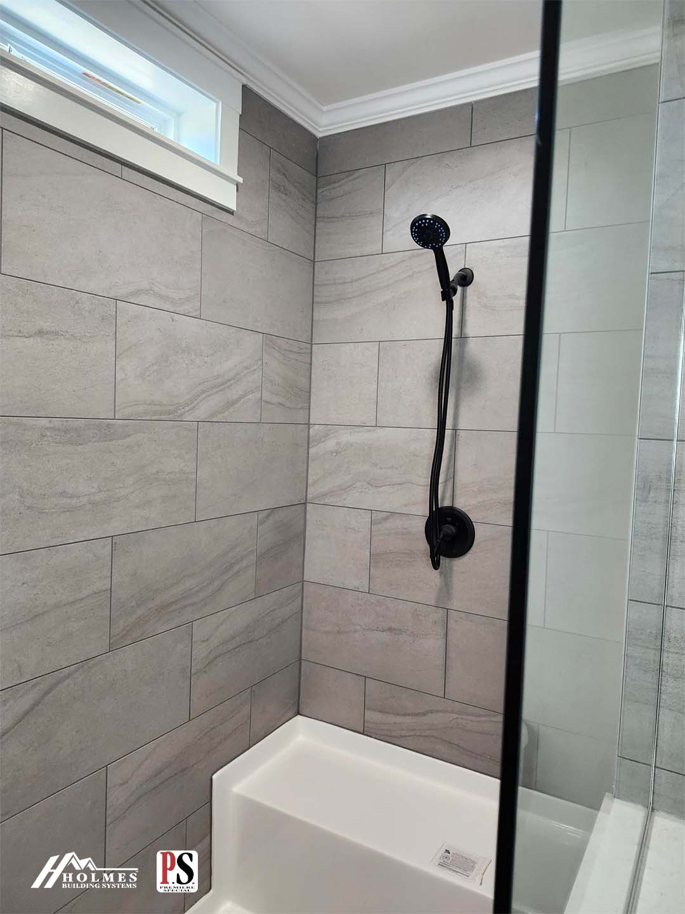
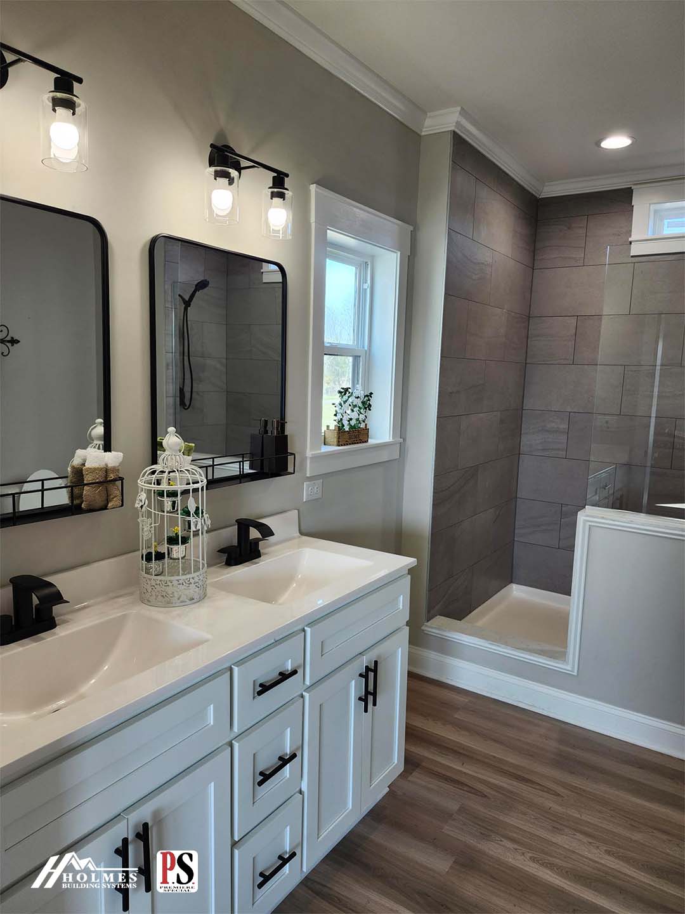
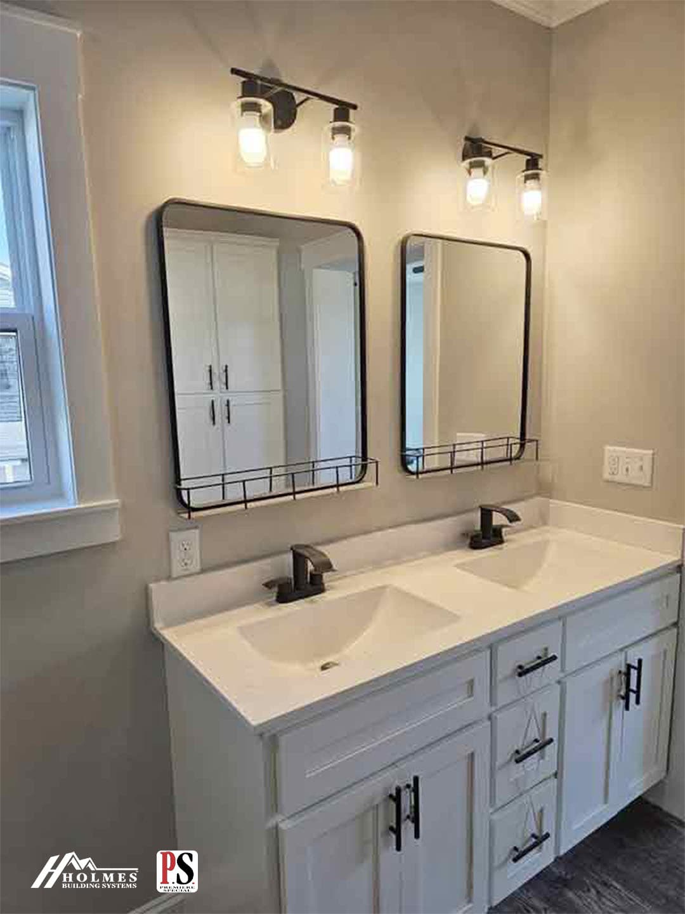
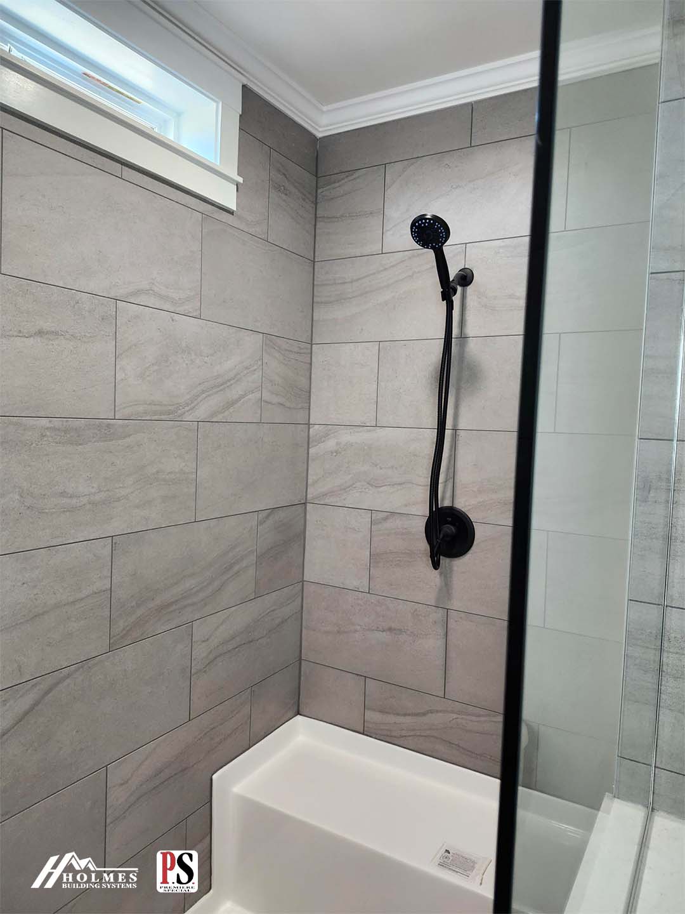
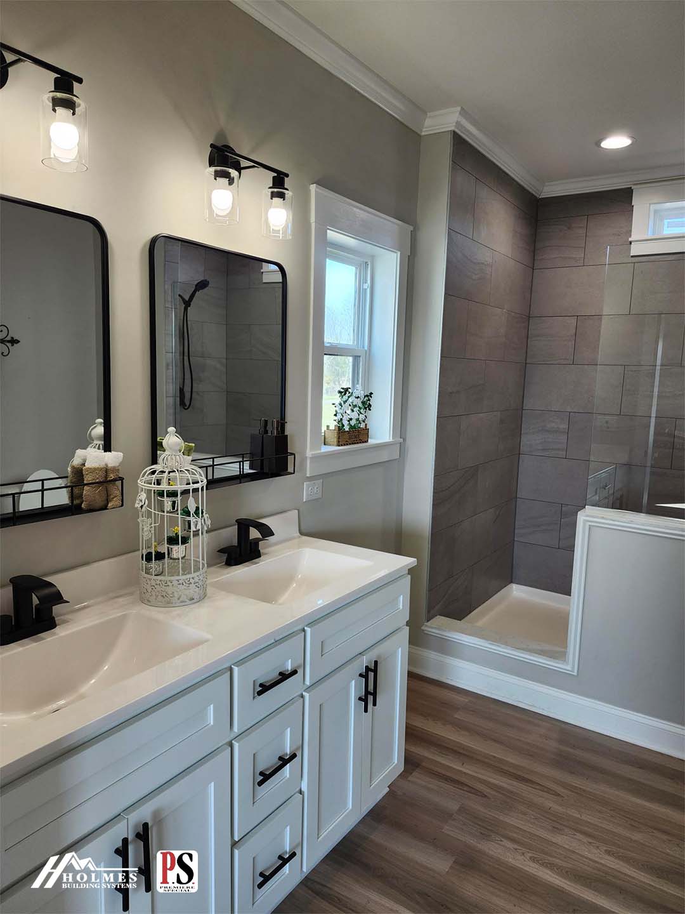
▪ 4‘x8’ Ceramic Shower, Bath 1 (Per Plan) ▪ 8“x48” Transom Window on 4’x8’ Ceramic Shower Wall (bath1 ) Per Plan ▪ 60” Fiberglass Tub/Shower, Hall Bath ▪ White Shaker Style Vanity Cabinets ▪ 36” High Lavatory(s) in Bath 1 ▪ 36” High Lavatory in Bath 2 ▪ Towel Bar/Tissue Holder All Baths ▪ Dual Lever Bath Faucets ▪ Cultured Marble Lavatories with Bowls
▪ 4‘x8’ Ceramic Shower, Bath 1 (Per Plan) ▪ 8“x48” Transom Window on 4’x8’ Ceramic Shower Wall (bath1 ) Per Plan ▪ 60” Fiberglass Tub/Shower, Hall Bath ▪ White Shaker Style Vanity Cabinets
▪ 36” High Lavatory(s) in Bath 1 ▪ 36” High Lavatory in Bath 2 ▪ Towel Bar/Tissue Holder All Baths ▪ Dual Lever Bath Faucets ▪ Cultured Marble Lavatories with Bowls Exterior
▪ Board and Batten Vinyl Siding ( Front Door Side Only) ▪ 7/16” OSB Wrap Exterior Walls ▪ 36” Craftsman-style Front Door (w/No Storm Door) ▪ 36” 6 Panel Rear Door w/No Storm (Per Plan) ▪ 12” Eave Overhangs (All Sides) ▪ Black Frame Gridless Insulated Windows ▪ House Wrap ▪ Limited Lifetime Architectural Shingles
▪ Board and Batten Vinyl Siding ( Front Door Side Only) ▪ 7/16” OSB Wrap Exterior Walls ▪ 36” Craftsman-style Front Door (w/No Storm Door) ▪ 36” 6 Panel Rear Door w/No Storm (Per
Plan) ▪ 12” Eave Overhangs (All Sides) ▪ Black Frame Gridless Insulated Windows ▪ House Wrap ▪ Limited Lifetime Architectural Shingles Kitchen
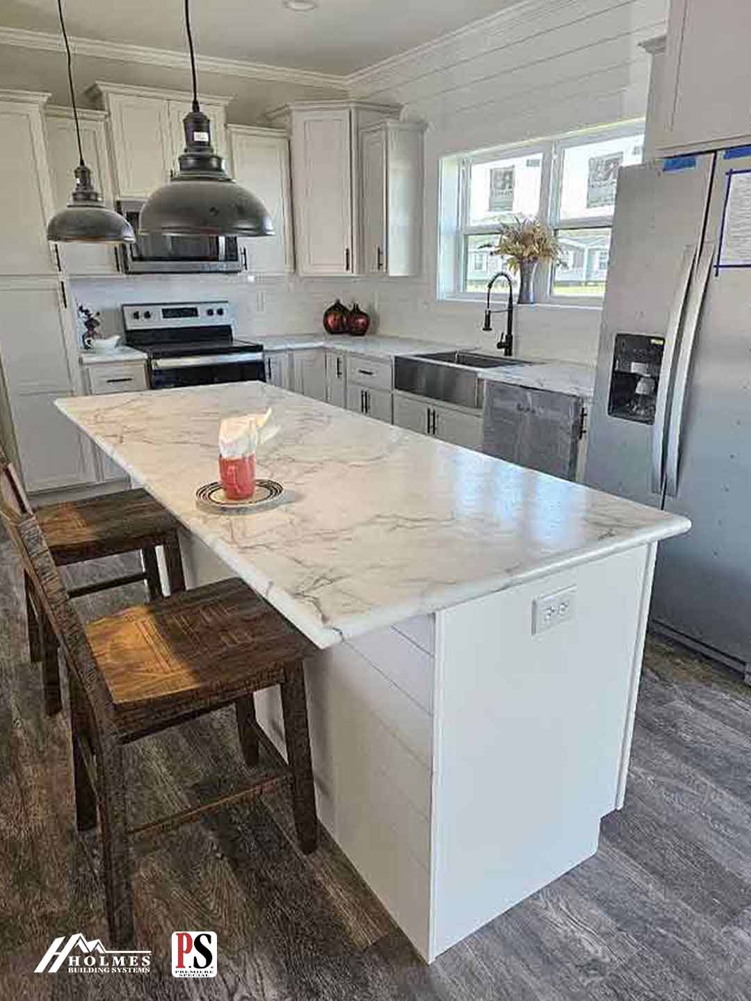
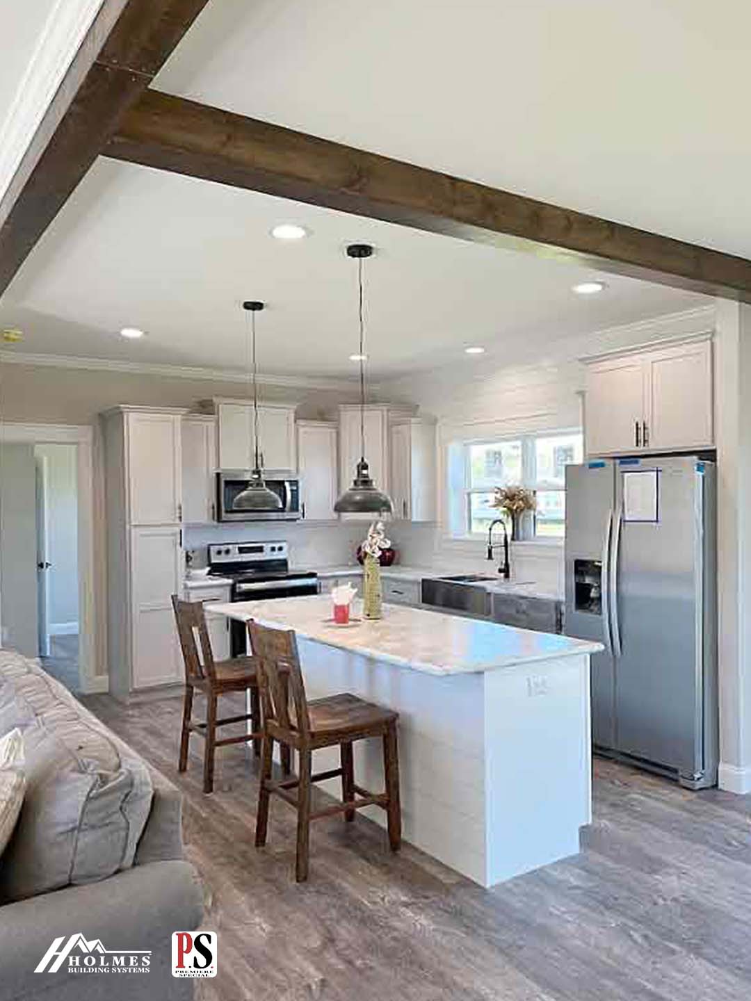
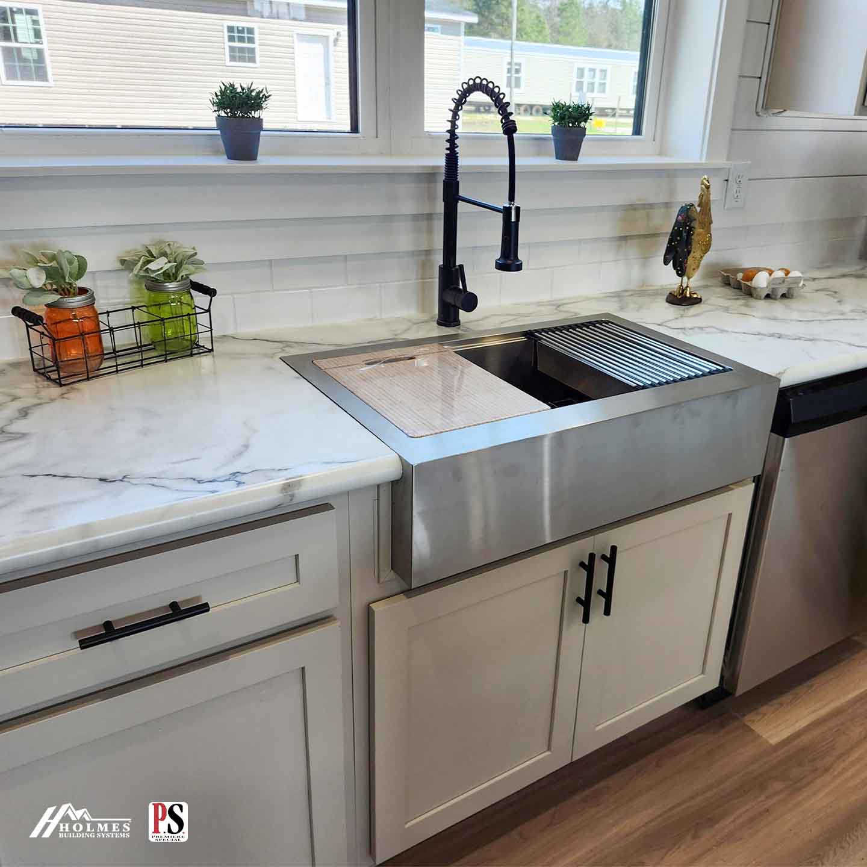
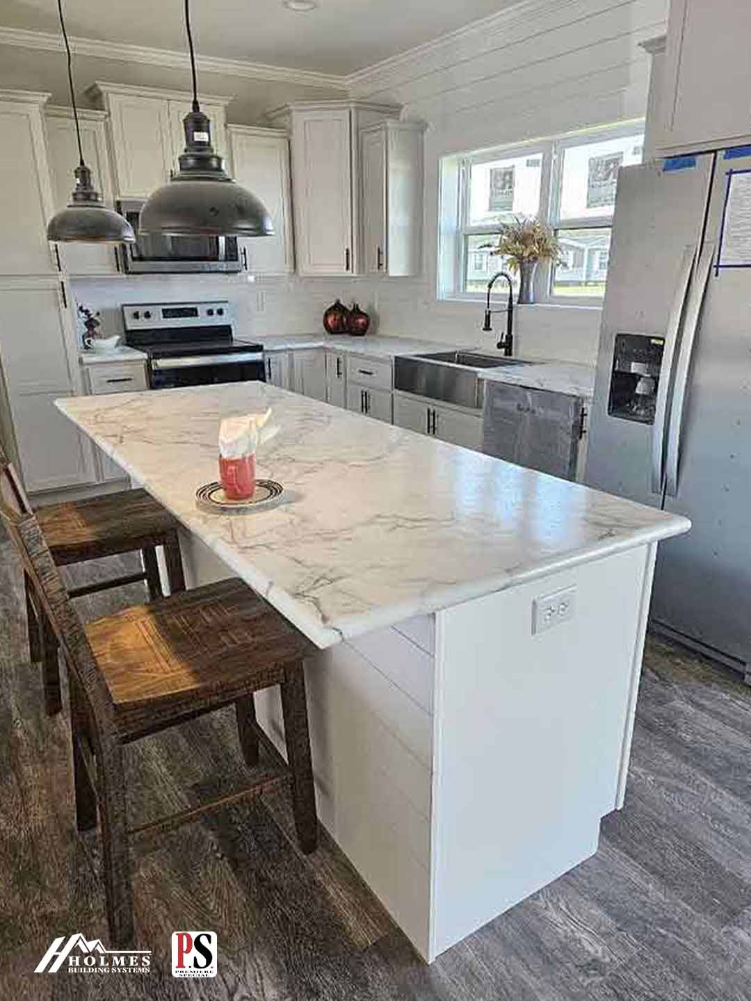
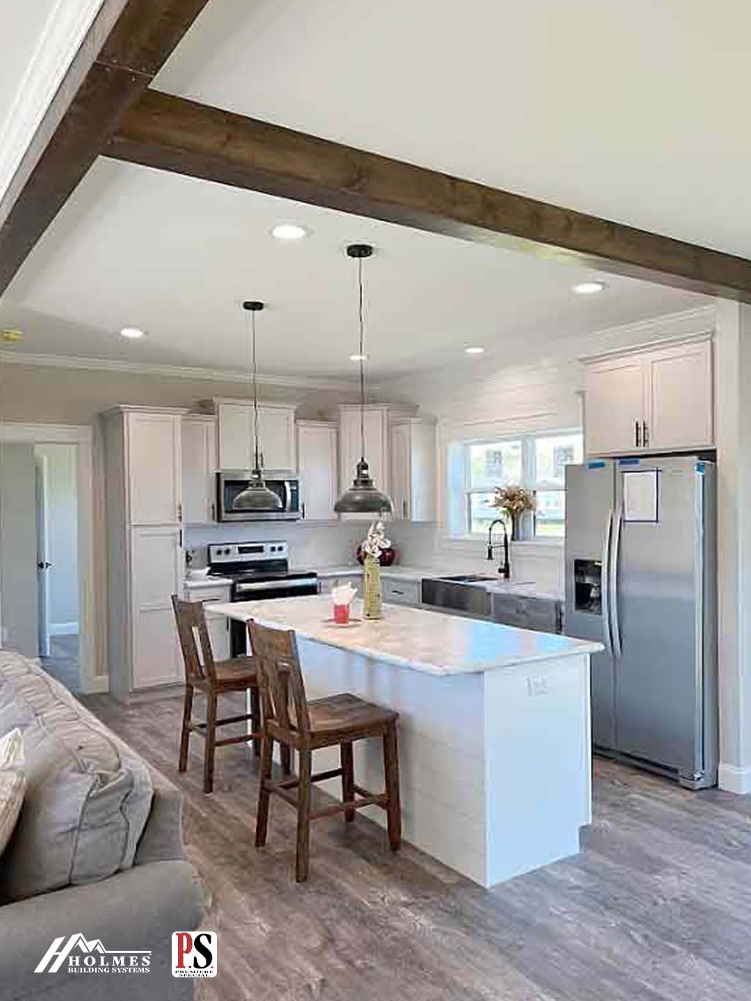
▪ S/S Dishwasher ▪ SpaceSaver Microwave ▪ 25cf Stainless Steel Refrigerator ▪ Glass Top 30” Stainless Range ▪ Stainless Steel Farmhouse Sink ▪ Quartz Countertops with Shiplap Backsplash ▪ 36” Overhead Cabinets w/Matching Cove Molding ▪ Shaker Style Cabinets ▪ Kitchen Island White Shaker Style Cabinets with Beadboard ▪ Double Trash Can Base Cabinet in Island (Per Plan) ▪ Pot and Pan Drawer Base Cabinet in Island (Per Plan) ▪ Subway Tile Behind Range
▪ S/S Dishwasher ▪ SpaceSaver Microwave ▪ 25cf Stainless Steel Refrigerator ▪ Glass Top 30” Stainless Range ▪ Stainless Steel Farmhouse Sink ▪ Quartz Countertops with Shiplap Backsplash ▪ 36” Overhead Cabinets w/Matching Cove Molding
▪ Shaker Style Cabinets ▪ Kitchen Island White Shaker Style Cabinets with Beadboard ▪ Double Trash Can Base Cabinet in Island (Per Plan) ▪ Pot and Pan Drawer Base Cabinet in Island (Per Plan) ▪ Subway Tile Behind Range Interior
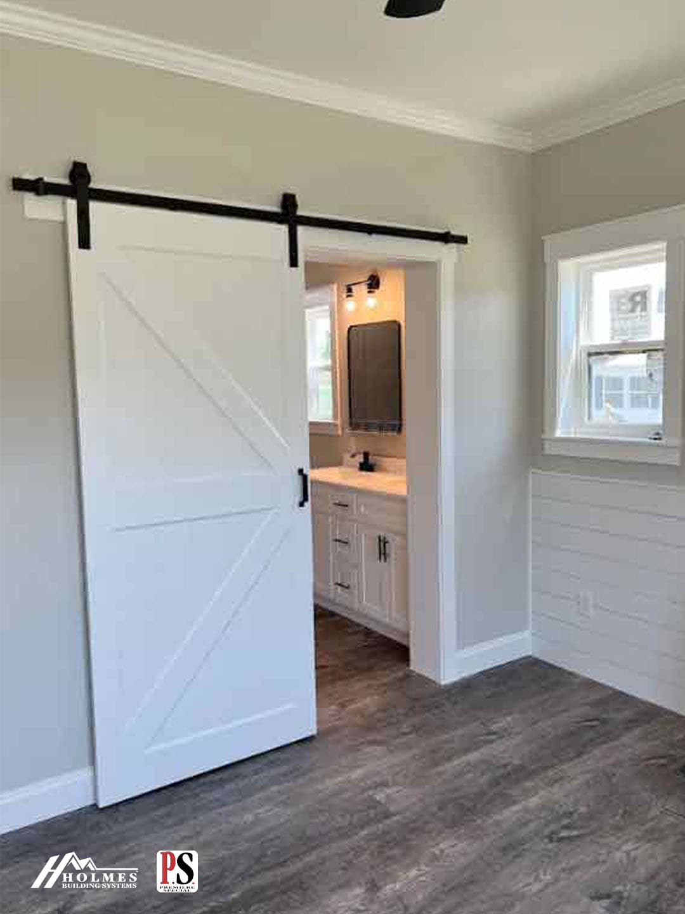
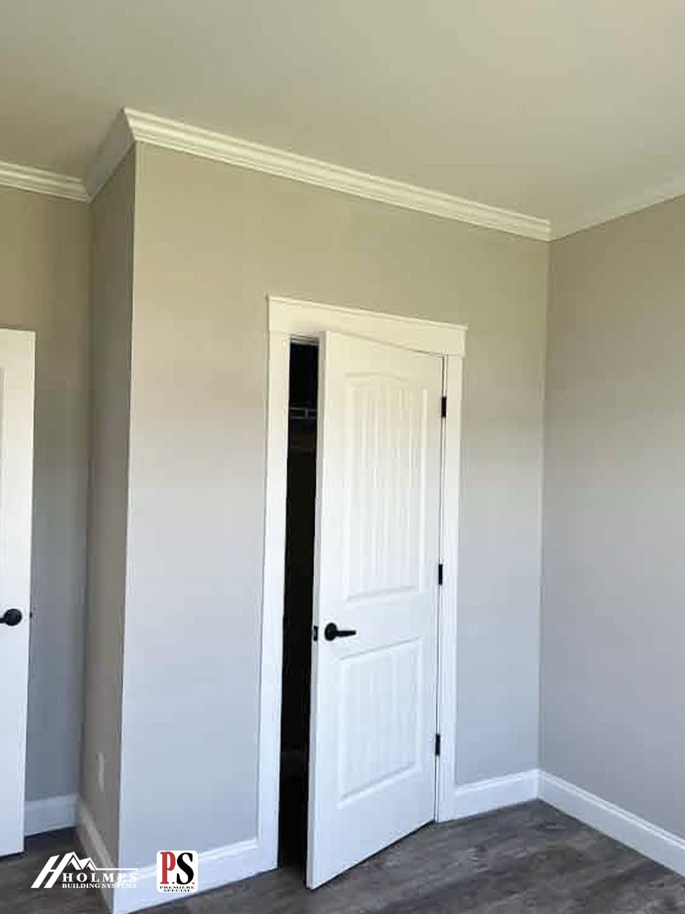
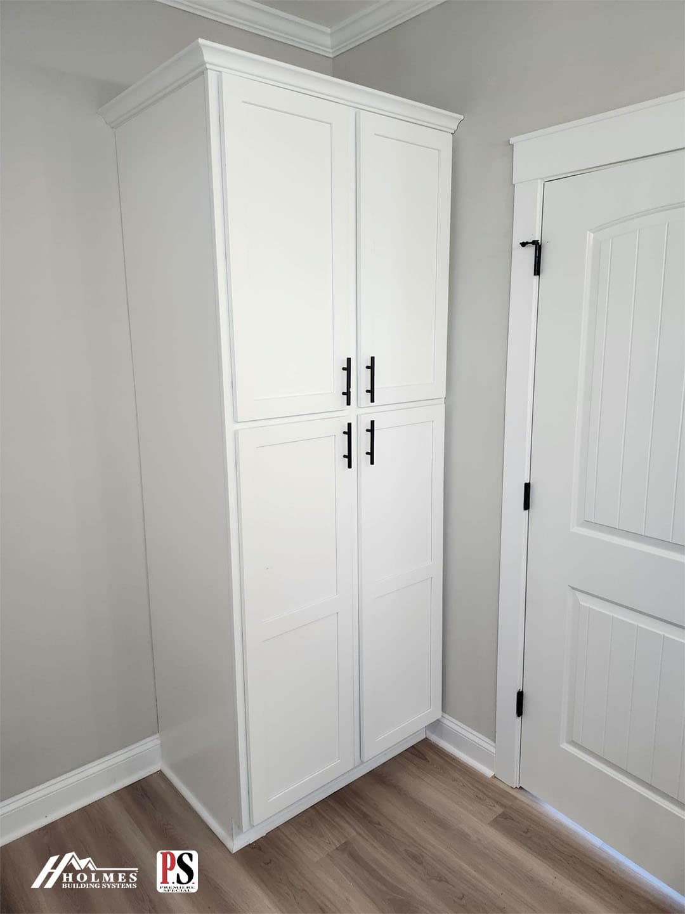
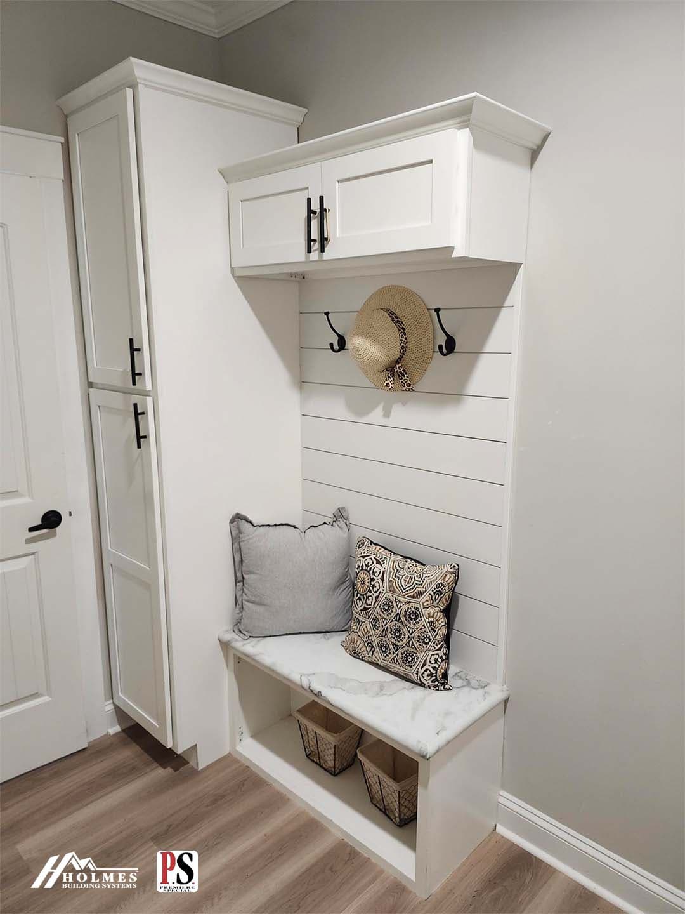
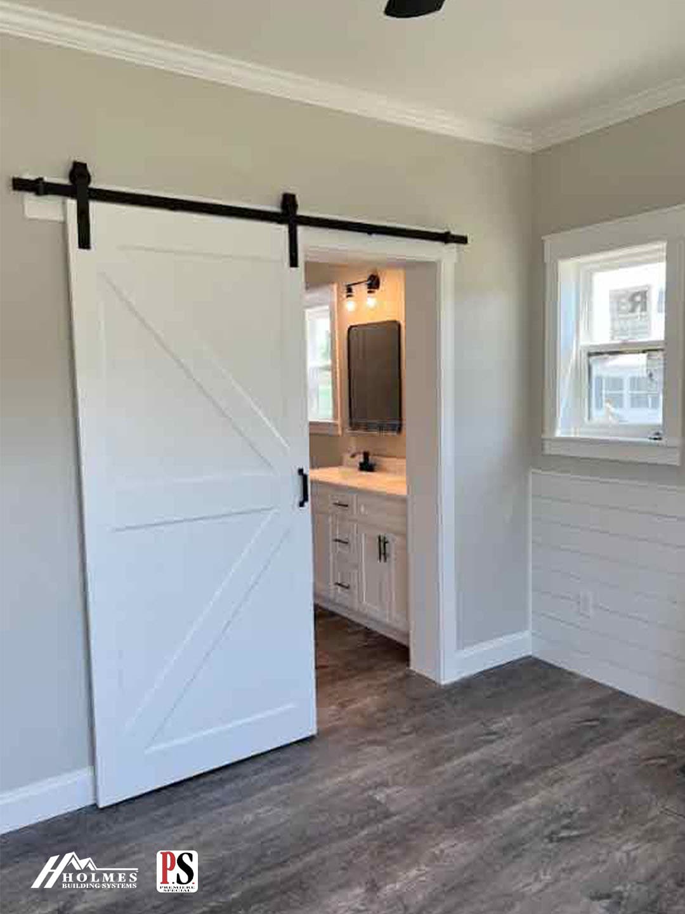
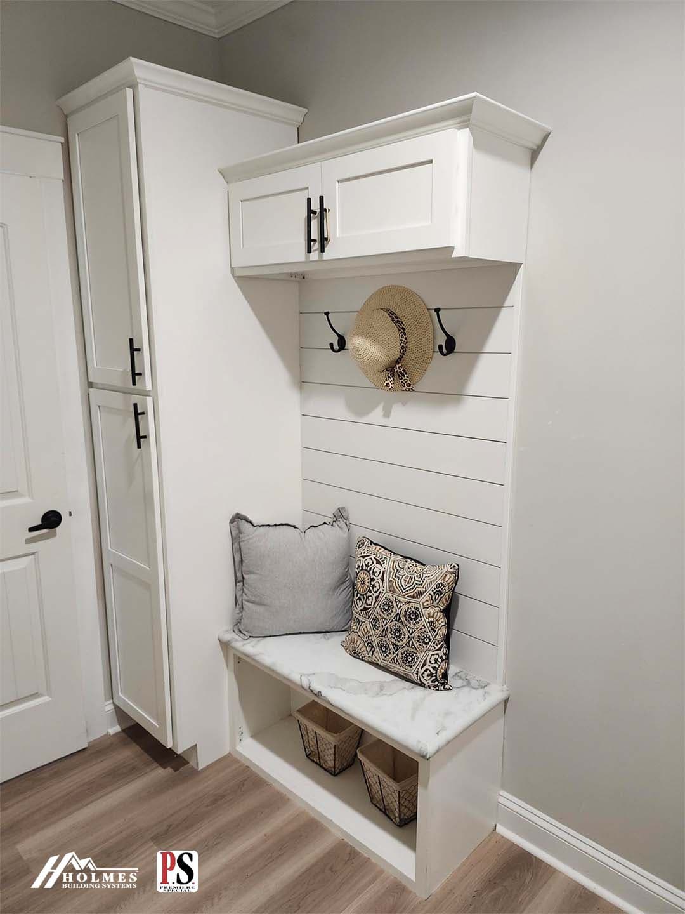
1/2” High Strength Sheetrock Ceilings w/Smooth Finish ▪ (2 X 4) Interior Wall Construction ▪ 36” Interior Doors M/Bedroom, MBR Closet & M/Bath ▪ Farmhouse Package: Lights, Plumbing, Door Hardware, and Bath Fixtures in Black ▪ Accent Ceiling Beams Designated Areas ▪ Shiplap Accent Walls in Designated Areas ▪ 3 1/2” Craftsman Crown Molding ▪ 6” Craftsman Baseboard Molding ▪ Craftsman Style Door And Window Trim ▪ Metal Shelf over Washer/Dryer ▪ Finished ½” Sheetrock Thru-out ▪ Lever Interior Door Hardware ▪ Shoe Rack with Shirt & Skirt Shelves in Master Bedroom Closet (Per Plan) ▪ Special TV Feature Wall in Family Room
1/2” High Strength Sheetrock Ceilings w/Smooth Finish ▪ (2 X 4) Interior Wall Construction ▪ 36” Interior Doors M/Bedroom, MBR Closet & M/Bath ▪ Farmhouse Package: Lights, Plumbing, Door Hardware, and Bath Fixtures in Black ▪ Accent Ceiling Beams Designated Areas ▪ Shiplap Accent Walls in Designated Areas
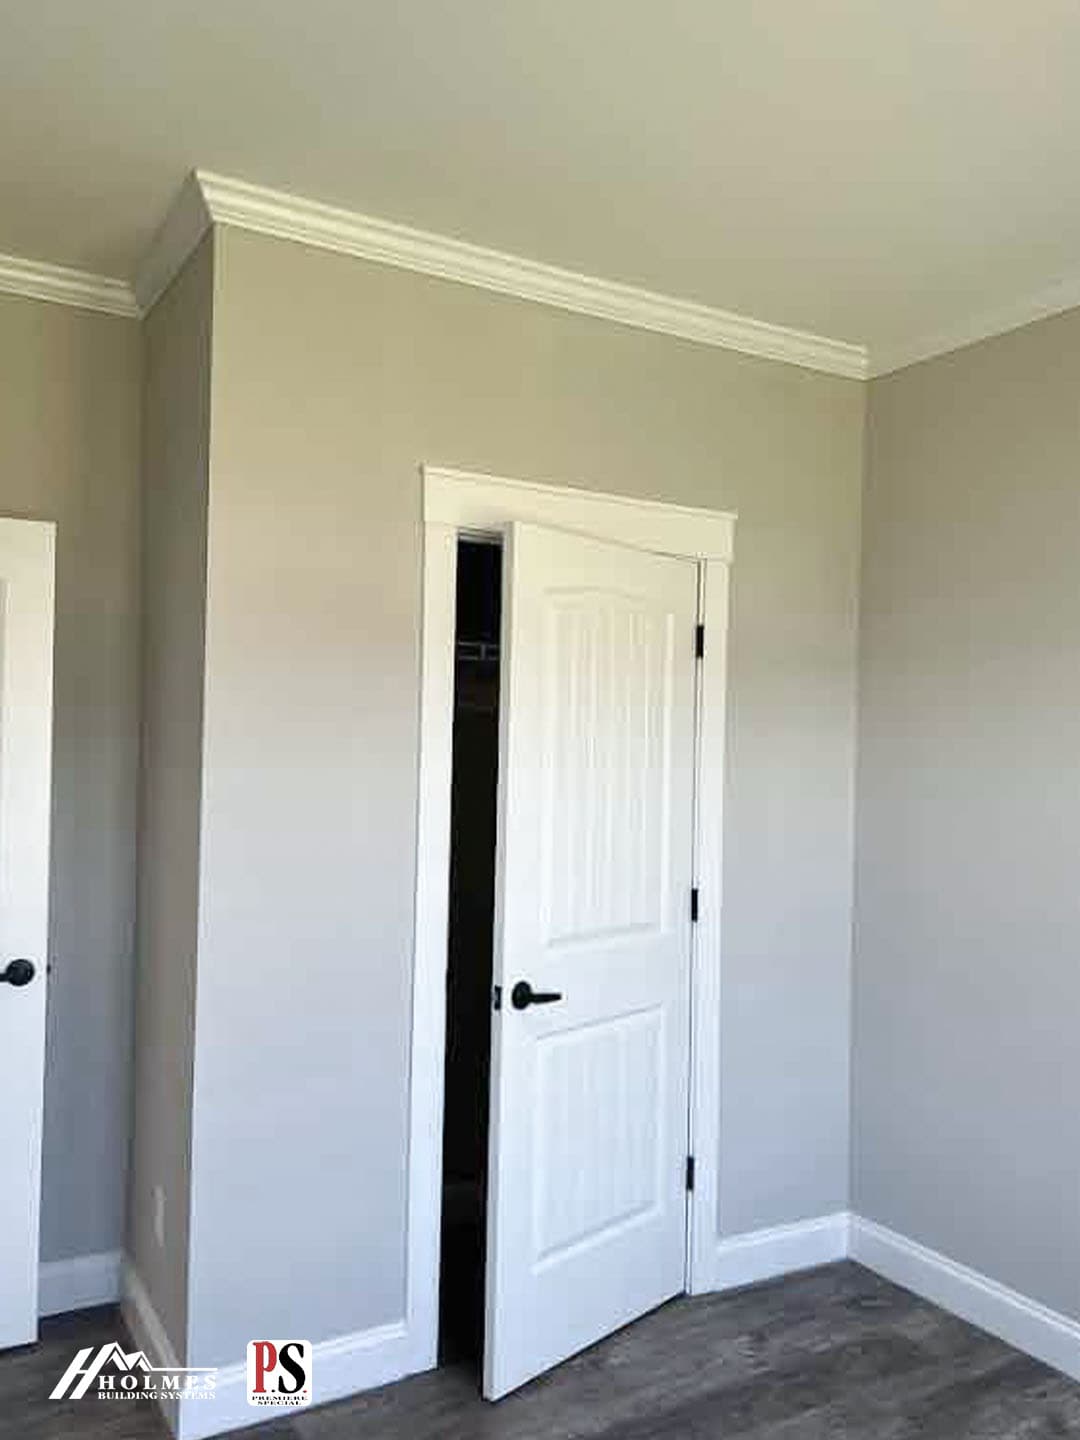
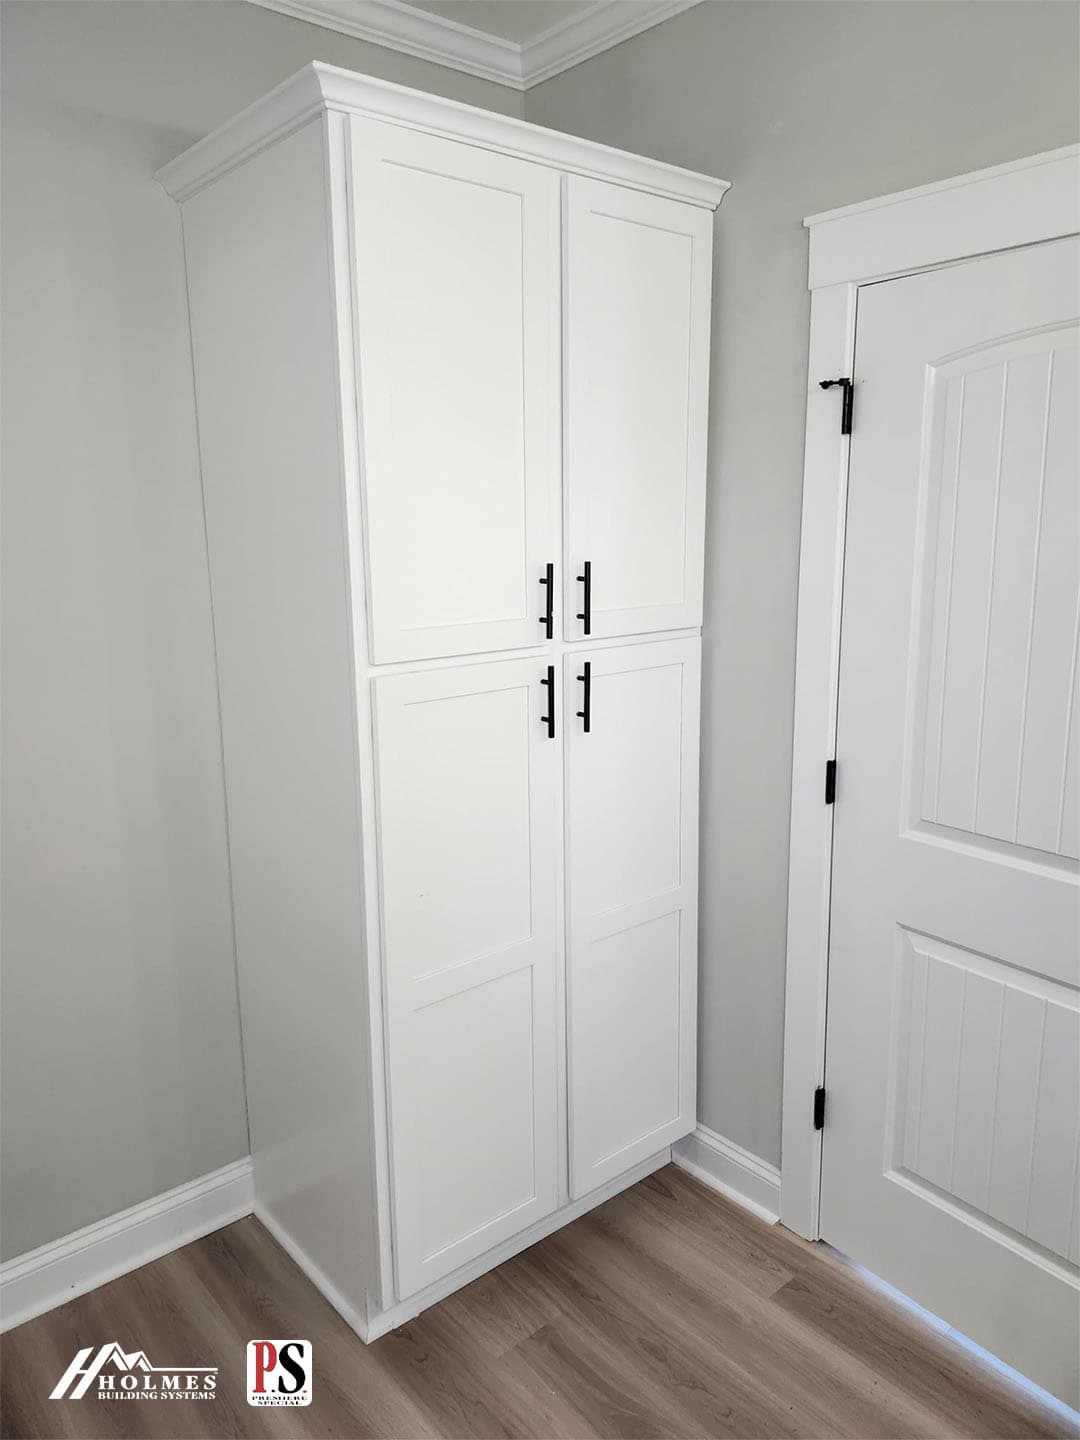
▪ 3 1/2” Craftsman Crown Molding ▪ 6” Craftsman Baseboard Molding ▪ Craftsman Style Door And Window Trim ▪ Metal Shelf over Washer/Dryer ▪ Finished ½” Sheetrock Thru-out ▪ Lever Interior Door Hardware ▪ Shoe Rack with Shirt & Skirt Shelves in Master Bedroom Closet (Per Plan) ▪ Special TV Feature Wall in Family Room Mechanical
▪ Surface Mount LED Recessed Light Ceiling Fixtures T/O ▪ Pendant Lights over Island (2) ▪ Feature Wall Lights in Dining Room ▪ 2 Black Farmhouse Exterior Lights @ Front Door ▪ Exterior Electrical Outlet (@ Exterior Doors) ▪ 200 AMP Panel Box ▪ Smoke Detector Systems ▪ Dryer Hook-up with recessed exhaust box ▪ 52” Ceiling Fan in Bedroom 1 ▪ 60” Fan in Family Room or Living Room (per plan) ▪ 1 ¼” Conduit Running Down from Electrical Panel Box for Future Use
▪ Surface Mount LED Recessed Light Ceiling Fixtures T/O ▪ Pendant Lights over Island (2) ▪ Feature Wall Lights in Dining Room ▪ 2 Black Farmhouse Exterior Lights @ Front Door ▪ Exterior Electrical Outlet (@ Exterior Doors) ▪ 200 AMP Panel Box
▪ Smoke Detector Systems ▪ Dryer Hook-up with recessed exhaust box ▪ 52” Ceiling Fan in Bedroom 1 ▪ 60” Fan in Family Room or Living Room (per plan) ▪ 1 ¼” Conduit Running Down from Electrical Panel Box for Future Use Interior
Vinyl Plank Flooring Throughout (shipped loose for onsite install)
▪ R-19 Insulation in Walls
▪ Wind Zone 115 VULT
▪ OSB Floor Decking 23/32”
▪ (2 X 10) Floor Joist 16” OC
▪ (2 X 6) 9’ Sidewalls 16” OC
▪ (2 X 6) Top & Bottom Plates
▪ (2 X 4) 9’ Double Marriage Walls
▪ Engineered Roof Systems
▪ 7/12 Roof Pitch
▪ Board and Batten Vinyl Siding ( Front Door
Side Only) ▪ 7/16” OSB Wrap Exterior Walls ▪ 36” Craftsman-style Front Door (w/No Storm Door) ▪ 36” 6 Panel Rear Door w/No Storm (Per Plan) ▪ 12” Eave Overhangs (All Sides) ▪ Black Frame Gridless Insulated Windows ▪ House Wrap ▪ Limited Lifetime Architectural Shingles ▪ S/S Dishwasher ▪ SpaceSaver Microwave ▪ 25cf Stainless Steel Refrigerator ▪ Glass Top 30” Stainless Range ▪ Stainless Steel Farmhouse Sink ▪ Quartz Countertops with Shiplap Backsplash ▪ 36” Overhead Cabinets w/Matching Cove Molding ▪ Shaker Style Cabinets ▪ Kitchen Island White Shaker Style Cabinets with Beadboard ▪ Double Trash Can Base Cabinet in Island (Per Plan) ▪ Pot and Pan Drawer Base Cabinet in Island (Per Plan) ▪ Subway Tile Behind Range
▪ S/S Dishwasher ▪ SpaceSaver Microwave ▪ 25cf Stainless Steel Refrigerator ▪ Glass Top 30” Stainless Range ▪ Stainless Steel Farmhouse Sink ▪ Quartz Countertops with Shiplap Backsplash ▪ 36” Overhead Cabinets w/Matching Cove Molding
▪ Shaker Style Cabinets ▪ Kitchen Island White Shaker Style Cabinets with Beadboard ▪ Double Trash Can Base Cabinet in Island (Per Plan) ▪ Pot and Pan Drawer Base Cabinet in Island (Per Plan) ▪ Subway Tile Behind Range
▪ 4‘x8’ Ceramic Shower, Bath 1 (Per Plan) ▪ 8“x48” Transom Window on 4’x8’ Ceramic Shower Wall (bath1 ) Per Plan ▪ 60” Fiberglass Tub/Shower, Hall Bath ▪ White Shaker Style Vanity Cabinets ▪ 36” High Lavatory(s) in Bath 1 ▪ 36” High Lavatory in Bath 2 ▪ Towel Bar/Tissue Holder All Baths ▪ Dual Lever Bath Faucets ▪ Cultured Marble Lavatories with Bowls
▪ 4‘x8’ Ceramic Shower, Bath 1 (Per Plan) ▪ 8“x48” Transom Window on 4’x8’ Ceramic Shower Wall (bath1 ) Per Plan ▪ 60” Fiberglass Tub/Shower, Hall Bath ▪ White Shaker Style Vanity Cabinets
▪ 36” High Lavatory(s) in Bath 1 ▪ 36” High Lavatory in Bath 2 ▪ Towel Bar/Tissue Holder All Baths ▪ Dual Lever Bath Faucets ▪ Cultured Marble Lavatories with Bowls
1/2” High Strength Sheetrock Ceilings w/Smooth Finish ▪ (2 X 4) Interior Wall Construction ▪ 36” Interior Doors M/Bedroom, MBR Closet & M/Bath ▪ Farmhouse Package: Lights, Plumbing, Door Hardware, and Bath Fixtures in Black ▪ Accent Ceiling Beams Designated Areas ▪ Shiplap Accent Walls in Designated Areas ▪ 3 1/2” Craftsman Crown Molding ▪ 6” Craftsman Baseboard Molding ▪ Craftsman Style Door And Window Trim ▪ Metal Shelf over Washer/Dryer ▪ Finished ½” Sheetrock Thru-out ▪ Lever Interior Door Hardware ▪ Shoe Rack with Shirt & Skirt Shelves in Master Bedroom Closet (Per Plan) ▪ Special TV Feature Wall in Family Room Vinyl Plank Flooring Throughout (shipped loose for onsite install)
1/2” High Strength Sheetrock Ceilings w/Smooth Finish ▪ (2 X 4) Interior Wall Construction ▪ 36” Interior Doors M/Bedroom, MBR Closet & M/Bath ▪ Farmhouse Package: Lights, Plumbing, Door Hardware, and Bath Fixtures in Black ▪ Accent Ceiling Beams Designated Areas ▪ Shiplap Accent Walls in Designated Areas ▪ 3 1/2” Craftsman Crown Molding
▪ 6” Craftsman Baseboard Molding ▪ Craftsman Style Door And Window Trim ▪ Metal Shelf over Washer/Dryer ▪ Finished ½” Sheetrock Thru-out ▪ Lever Interior Door Hardware ▪ Shoe Rack with Shirt & Skirt Shelves in Master Bedroom Closet (Per Plan) ▪ Special TV Feature Wall in Family Room Vinyl Plank Flooring Throughout (shipped loose for onsite install)
Images of homes are solely for illustrative purposes and should not be relied upon. Images may not accurately represent the actual condition of a home as constructed, and may contain options which are not standard on all homes.
3 Bed | 2 Bath | 1,610 Sq. Ft. | 28' x 60'
Cypress Point III
3 Bed | 2 Bath | 1,610 Sq. Ft. | 28' x 60'
Double Eagle Cape
3 Bed | 2 Bath | 1,610 Sq. Ft. | 28' x 60'
Pebble Beach
3 Bed | 2 Bath | 1,610 Sq. Ft. | 28' x 60'