Homes | Suncrest Ridge
Property map Enter your address or APN/TMS to check if this home fits on your property
3 bedrooms
2 full bathrooms
1,395 sq. ft.
28' x 52'
Preferred Series standard features
Construction
▪ R-30 Batt Insulation in Ceilings ▪ R-19 Insulation in Walls ▪ Wind Zone 115 VULT ▪ OSB Floor Decking 23/32” ▪ (2 X 10) Floor Joist 16” OC ▪ (2 X 6) 9’ Sidewalls 16” OC ▪ (2 X 6) Top & Bottom Plates ▪ (2 X 4) 9’ Double Marriage Walls ▪ Engineered Roof Systems ▪ 7/12 Roof Pitch
▪ R-30 Batt Insulation in Ceilings ▪ R-19 Insulation in Walls ▪ Wind Zone 115 VULT ▪ OSB Floor Decking 23/32” ▪ (2 X 10) Floor Joist 16” OC
▪ (2 X 6) 9’ Sidewalls 16” OC Home + Design Studio- Hickory
Mobile homes, modular homes, manufactured homes, trailer, singlewides, doubilewides, single wide, double wide.
Get started with Home + Design Studio- Hickory
Find, design, and order your next home in a few clicks.
Sign up
▪ (2 X 6) Top & Bottom Plates
▪ (2 X 4) 9’ Double Marriage Walls
▪ Engineered Roof Systems
▪ 7/12 Roof Pitch Mechanical
▪ Water Shut-Off Valves ▪ Pex Plumbing System ▪ 50 Gallon Water Heater ▪ Exterior Frost-Free Water Faucet (1 @ STD Location Per Plan) ▪ Whole House Water Shut-Off ▪ Washer Hook-Up ▪ Matte Black Single Handle Kitchen Spring Faucet w/ Pull Down Sprayer
▪ Water Shut-Off Valves ▪ Pex Plumbing System ▪ 50 Gallon Water Heater ▪ Exterior Frost-Free Water Faucet (1 @ STD Location Per Plan)
▪ Whole House Water Shut-Off ▪ Washer Hook-Up ▪ Matte Black Single Handle Kitchen Spring Faucet w/ Pull Down Sprayer Bathroom
4‘x8’ Ceramic Shower, Bath 1 (Per Plan) ▪ 8“x48” Transom Window on 4’x8’ Ceramic Shower Wall (bath1 ) Per Plan ▪ 60” Fiberglass Tub/Shower, Hall Bath ▪ White Shaker Style Vanity Cabinets ▪ 36” High Lavatory(s) in Bath 1 ▪ 36” High Lavatory in Bath 2 ▪ Towel Bar/Tissue Holder All Baths ▪ Dual Lever Bath Faucets ▪ Cultured Marble Lavatories with Bowls
4‘x8’ Ceramic Shower, Bath 1 (Per Plan) ▪ 8“x48” Transom Window on 4’x8’ Ceramic Shower Wall (bath1 ) Per Plan ▪ 60” Fiberglass Tub/Shower, Hall Bath ▪ White Shaker Style Vanity Cabinets
▪ 36” High Lavatory(s) in Bath 1 ▪ 36” High Lavatory in Bath 2 ▪ Towel Bar/Tissue Holder All Baths ▪ Dual Lever Bath Faucets ▪ Cultured Marble Lavatories with Bowls Exterior
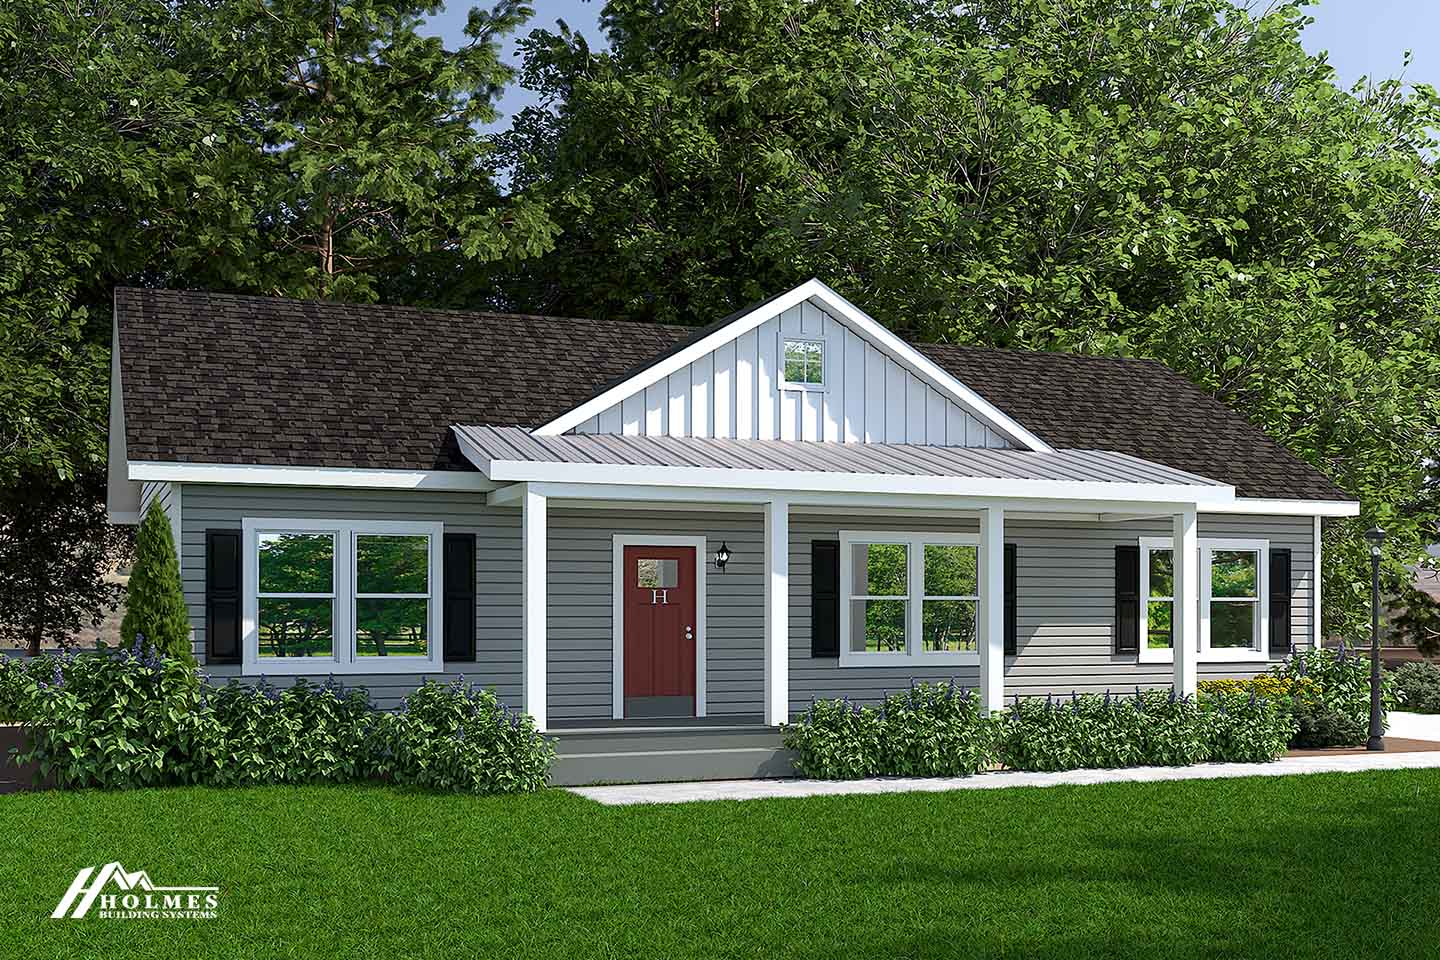
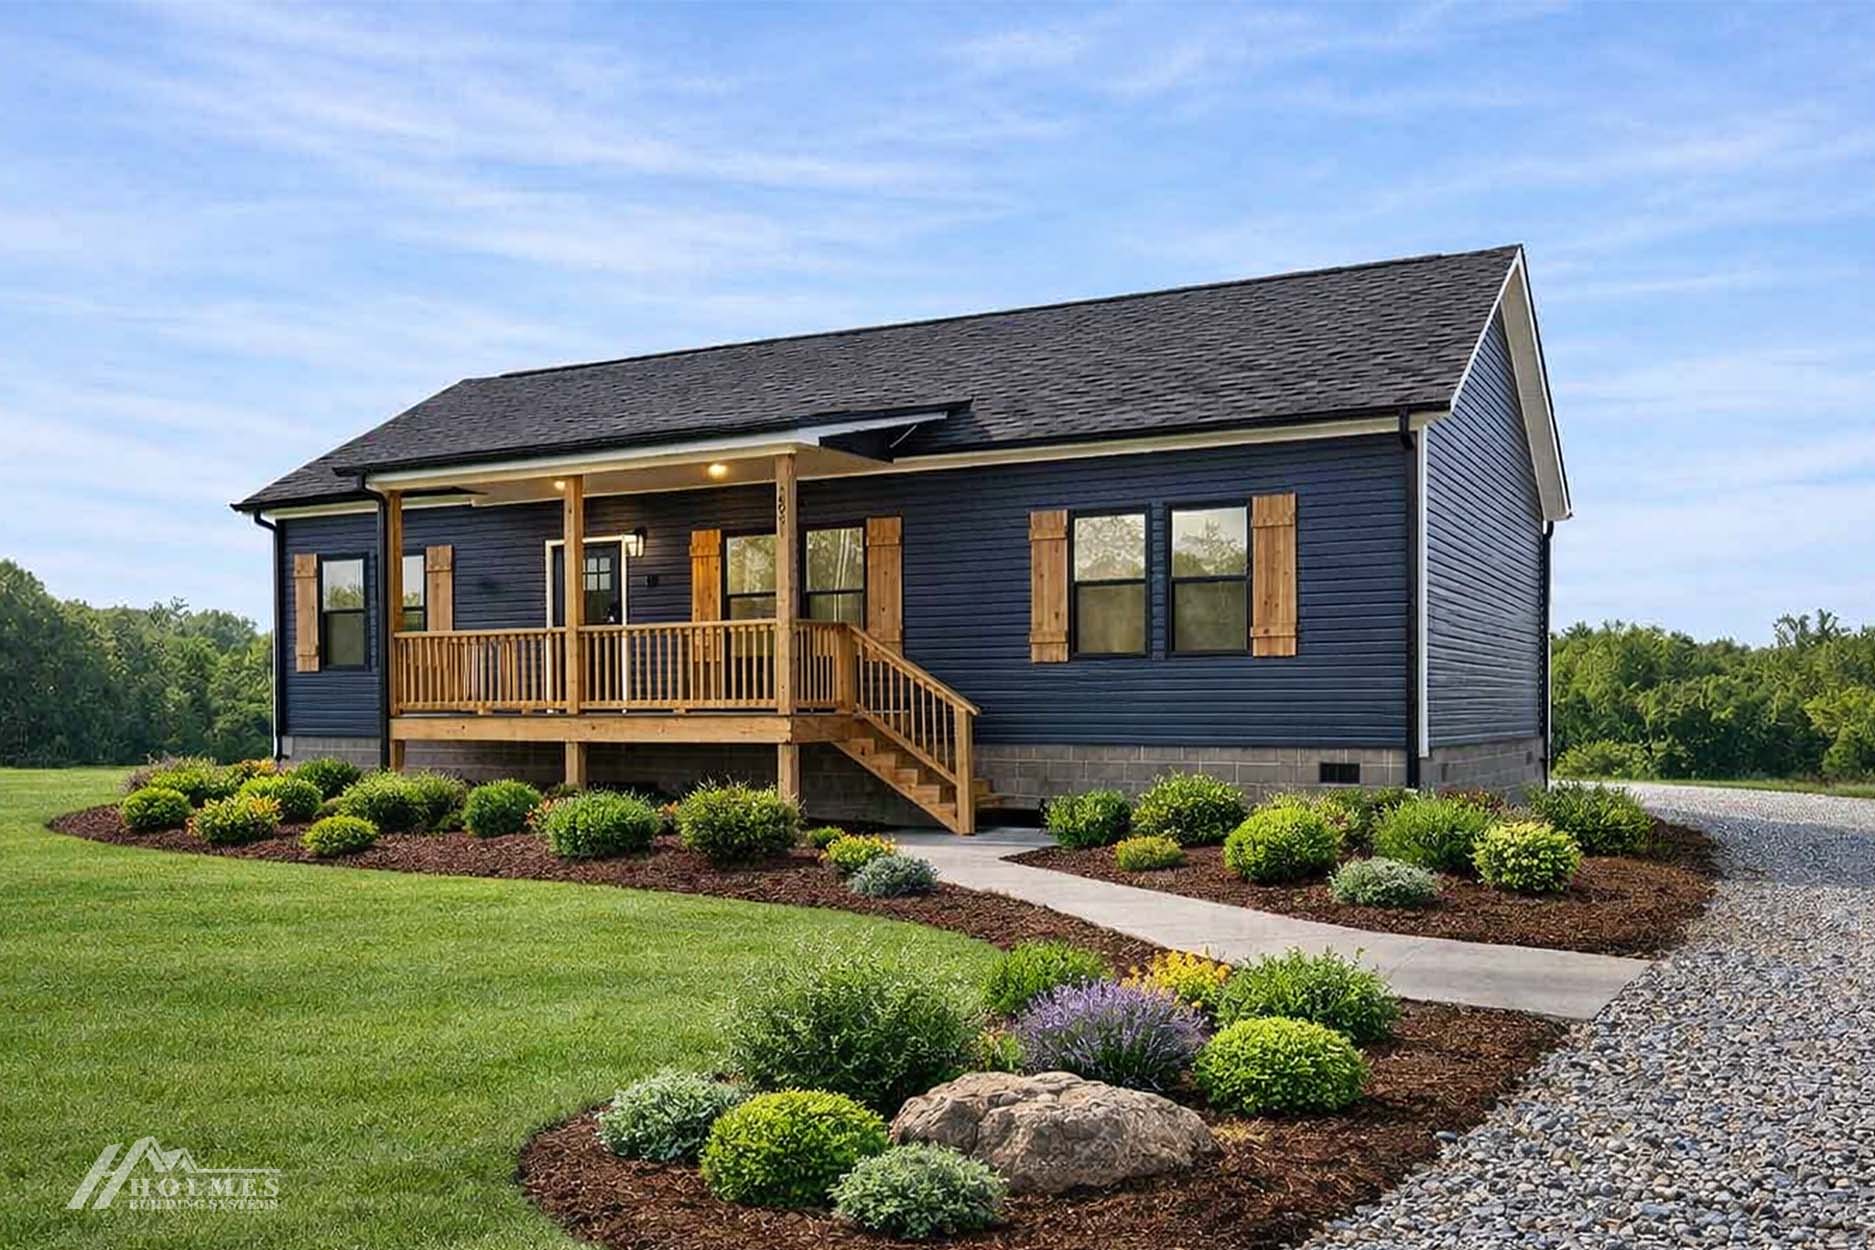
▪ Board and Batten Vinyl Siding ( Front Door Side Only) ▪ 7/16” OSB Wrap Exterior Walls ▪ 36” Craftsman-style Front Door (w/No Storm Door) ▪ 36” 6 Panel Rear Door w/No Storm (Per Plan) ▪ 12” Eave Overhangs (All Sides) ▪ Black Frame Gridless Insulated Windows ▪ House Wrap ▪ Limited Lifetime Architectural Shingles
▪ Board and Batten Vinyl Siding ( Front Door Side Only) ▪ 7/16” OSB Wrap Exterior Walls ▪ 36” Craftsman-style Front Door (w/No Storm Door) ▪ 36” 6 Panel Rear Door w/No Storm (Per
Plan) ▪ 12” Eave Overhangs (All Sides) ▪ Black Frame Gridless Insulated Windows ▪ House Wrap ▪ Limited Lifetime Architectural Shingles Kitchen
▪ S/S Dishwasher ▪ SpaceSaver Microwave ▪ 25cf Stainless Steel Refrigerator ▪ Glass Top 30” Stainless Range ▪ Stainless Steel Farmhouse Sink ▪ Quartz Countertops with Shiplap Backsplash ▪ 36” Overhead Cabinets w/Matching Cove Molding ▪ Shaker Style Cabinets ▪ Kitchen Island White Shaker Style Cabinets with Beadboard ▪ Double Trash Can Base Cabinet in Island (Per Plan) ▪ Pot and Pan Drawer Base Cabinet in Island (Per Plan) ▪ Subway Tile Behind Range
▪ S/S Dishwasher ▪ SpaceSaver Microwave ▪ 25cf Stainless Steel Refrigerator ▪ Glass Top 30” Stainless Range ▪ Stainless Steel Farmhouse Sink ▪ Quartz Countertops with Shiplap Backsplash ▪ 36” Overhead Cabinets w/Matching Cove Molding
▪ Shaker Style Cabinets ▪ Kitchen Island White Shaker Style Cabinets with Beadboard ▪ Double Trash Can Base Cabinet in Island (Per Plan) ▪ Pot and Pan Drawer Base Cabinet in Island (Per Plan) ▪ Subway Tile Behind Range Interior
▪ 1/2” High Strength Sheetrock Ceilings w/Smooth Finish ▪ (2 X 4) Interior Wall Construction ▪ 36” Interior Doors M/Bedroom, MBR Closet & M/Bath ▪ Farmhouse Package: Lights, Plumbing, Door Hardware, and Bath Fixtures in Black ▪ Accent Ceiling Beams Designated Areas ▪ Shiplap Accent Walls in Designated Areas ▪ 3 1/2” Craftsman Crown Molding ▪ 6” Craftsman Baseboard Molding ▪ Craftsman Style Door And Window Trim ▪ Metal Shelf over Washer/Dryer ▪ Finished ½” Sheetrock Thru-out ▪ Lever Interior Door Hardware ▪ Shoe Rack with Shirt & Skirt Shelves in Master Bedroom Closet (Per Plan) ▪ Special TV Feature Wall in Family Room
▪ 1/2” High Strength Sheetrock Ceilings w/Smooth Finish ▪ (2 X 4) Interior Wall Construction ▪ 36” Interior Doors M/Bedroom, MBR Closet & M/Bath ▪ Farmhouse Package: Lights, Plumbing, Door Hardware, and Bath Fixtures in Black ▪ Accent Ceiling Beams Designated Areas ▪ Shiplap Accent Walls in Designated Areas
▪ 3 1/2” Craftsman Crown Molding ▪ 6” Craftsman Baseboard Molding ▪ Craftsman Style Door And Window Trim ▪ Metal Shelf over Washer/Dryer ▪ Finished ½” Sheetrock Thru-out ▪ Lever Interior Door Hardware ▪ Shoe Rack with Shirt & Skirt Shelves in Master Bedroom Closet (Per Plan) ▪ Special TV Feature Wall in Family Room Mechanical
▪ Surface Mount LED Recessed Light Ceiling Fixtures T/O ▪ Pendant Lights over Island (2) ▪ Feature Wall Lights in Dining Room ▪ 2 Black Farmhouse Exterior Lights @ Front Door ▪ Exterior Electrical Outlet (@ Exterior Doors) ▪ 200 AMP Panel Box ▪ Smoke Detector Systems ▪ Dryer Hook-up with recessed exhaust box ▪ 52” Ceiling Fan in Bedroom 1 ▪ 60” Fan in Family Room or Living Room (per plan) ▪ 1 ¼” Conduit Running Down from Electrical Panel Box for Future Use
▪ Surface Mount LED Recessed Light Ceiling Fixtures T/O ▪ Pendant Lights over Island (2) ▪ Feature Wall Lights in Dining Room ▪ 2 Black Farmhouse Exterior Lights @ Front Door ▪ Exterior Electrical Outlet (@ Exterior Doors) ▪ 200 AMP Panel Box
▪ Smoke Detector Systems ▪ Dryer Hook-up with recessed exhaust box ▪ 52” Ceiling Fan in Bedroom 1 ▪ 60” Fan in Family Room or Living Room (per plan) ▪ 1 ¼” Conduit Running Down from Electrical Panel Box for Future Use Interior
▪ Vinyl Plank Flooring Throughout (shipped loose for onsite install)
▪ R-30 Batt Insulation in Ceilings ▪ R-19 Insulation in Walls ▪ Wind Zone 115 VULT ▪ OSB Floor Decking 23/32” ▪ (2 X 10) Floor Joist 16” OC ▪ (2 X 6) 9’ Sidewalls 16” OC ▪ (2 X 6) Top & Bottom Plates ▪ (2 X 4) 9’ Double Marriage Walls ▪ Engineered Roof Systems ▪ 7/12 Roof Pitch ▪ Board and Batten Vinyl Siding ( Front Door Side Only) ▪ 7/16” OSB Wrap Exterior Walls ▪ 36” Craftsman-style Front Door (w/No Storm Door) ▪ 36” 6 Panel Rear Door w/No Storm (Per Plan) ▪ 12” Eave Overhangs (All Sides) ▪ Black Frame Gridless Insulated Windows ▪ House Wrap ▪ Limited Lifetime Architectural Shingles
▪ R-19 Insulation in Walls
▪ Wind Zone 115 VULT
▪ OSB Floor Decking 23/32”
▪ (2 X 10) Floor Joist 16” OC
▪ (2 X 6) 9’ Sidewalls 16” OC
▪ (2 X 6) Top & Bottom Plates
▪ (2 X 4) 9’ Double Marriage Walls
▪ Engineered Roof Systems
▪ 7/12 Roof Pitch
▪ Board and Batten Vinyl Siding ( Front Door
Side Only) ▪ 7/16” OSB Wrap Exterior Walls ▪ 36” Craftsman-style Front Door (w/No Storm Door) ▪ 36” 6 Panel Rear Door w/No Storm (Per Plan) ▪ 12” Eave Overhangs (All Sides) ▪ Black Frame Gridless Insulated Windows ▪ House Wrap ▪ Limited Lifetime Architectural Shingles
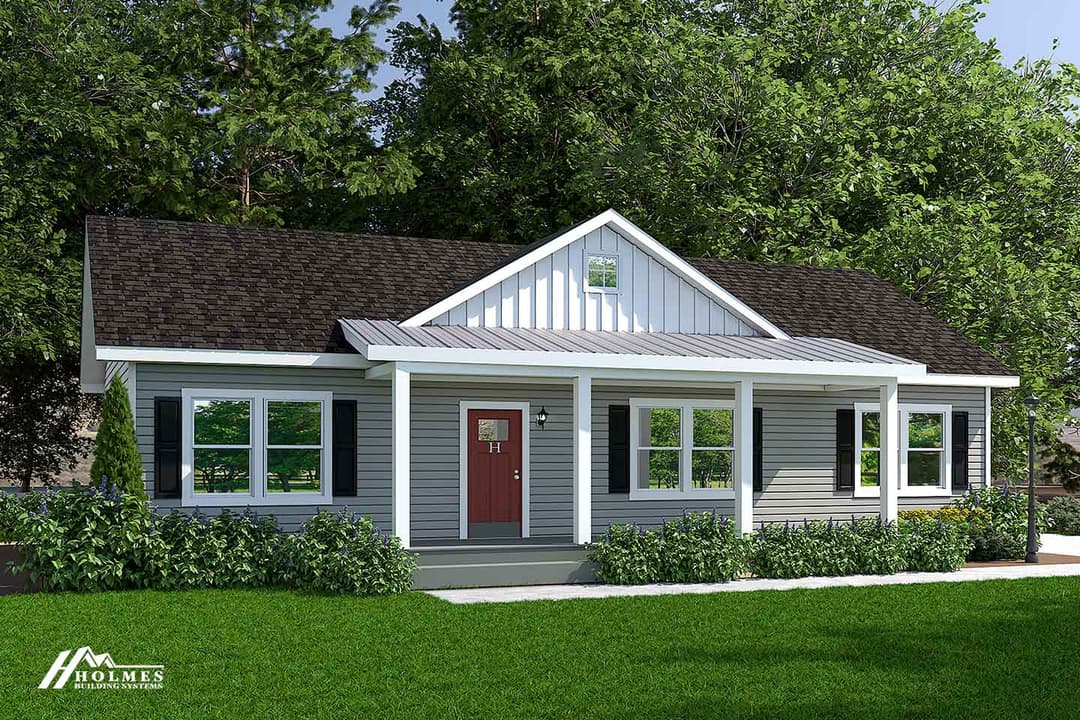
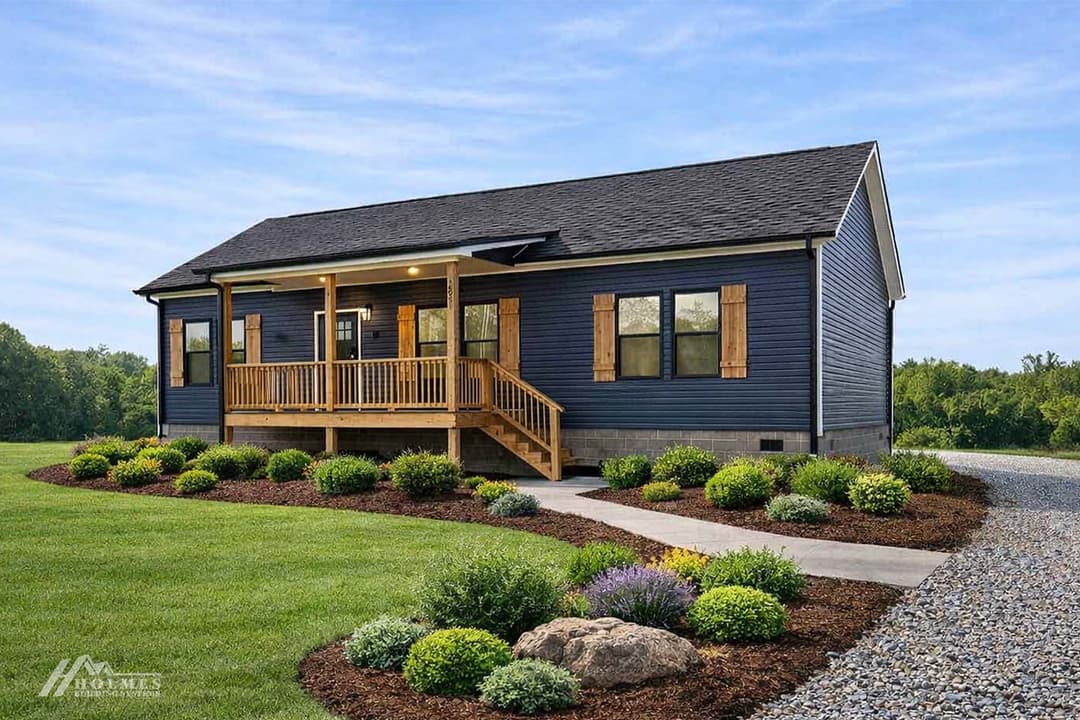
Images of homes are solely for illustrative purposes and should not be relied upon. Images may not accurately represent the actual condition of a home as constructed, and may contain options which are not standard on all homes.
3 Bed | 2 Bath | 1,395 Sq. Ft. | 28' x 52'
Country Farmhouse
3 Bed | 2 Bath | 1,395 Sq. Ft. | 28' x 52'
Hawthorn
3 Bed | 2 Bath | 1,409 Sq. Ft. | 26' x 56'
Caroline
3 Bed | 2 Bath | 1,420 Sq. Ft. | 26' x 56'