Home + Design Studio- Hickory logo
Floor Plans

Single Section

Multi-Section

Duplex

Modular Homes

Tiny Homes & Park Models

Move-In Ready Homes
Property Map
About Us
Contact
Financing
Floor Plans

Single Section

Multi-Section

Duplex

Modular Homes

Tiny Homes & Park Models

Move-In Ready Homes
Property Map
About Us
Contact
Financing
More
  1. Catalog
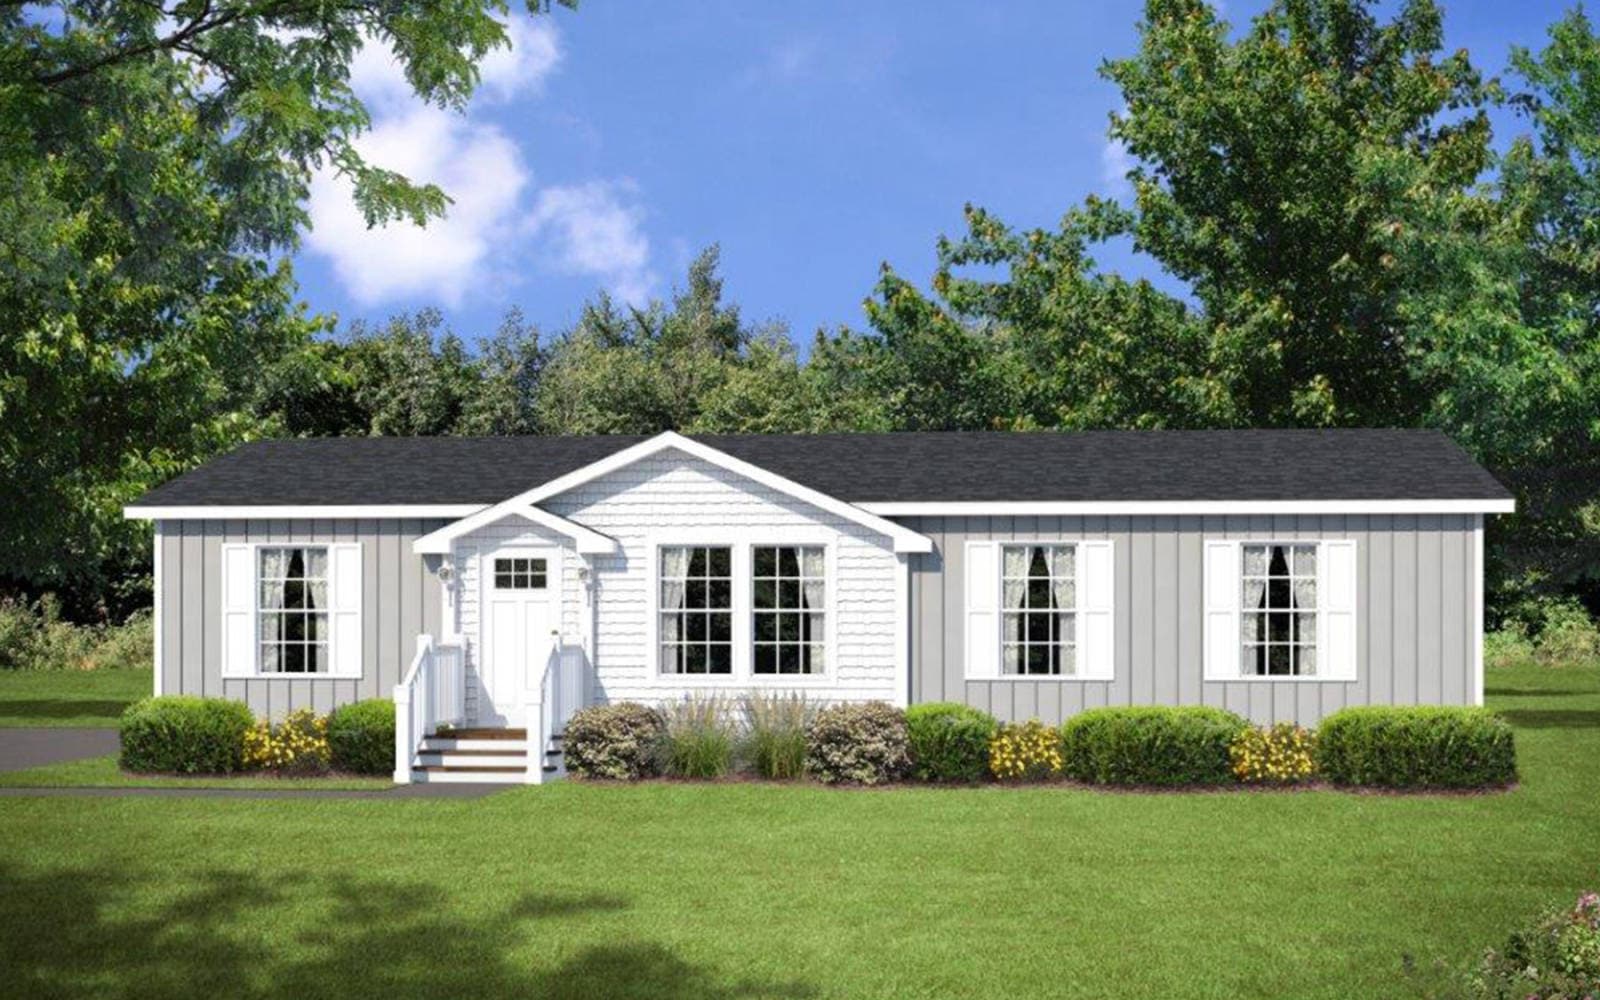
Ironclad 2848-09 hero, elevation, and exterior home features

Ironclad 2848-09
3 Bed
2 Bath
1,280 Sq. Ft.
28' x 48'
3 Bed
2 Bath
1,280 Sq. Ft.
28' x 48'

Floor Plan

    Ironclad 2848-09 floor plan home features

    Property map

    Enter your address or APN/TMS to check if this home fits on your property

    Enter your property street address or APN/TMS

    Ironclad 2848-09

    3 bedrooms

    2 full bathrooms

    1,280 sq. ft.

    28' x 48'

    See brochureDesign home
    Ironclad standard features

    Construction

    • Steel Frames (size per print)
    • Wind Zone I Construction
    • R-30 Ceiling Insulation
    • R-11 Wall Insulation
    • R-22 Floor Insulation
    • OSB Exterior Wall Sheathing
    • 7⁄16” OSB Roof Sheathing
    • 2x6 #3 Floor Joists 16” OC (28’ Wides)
    • 2x8 #2 Floor Joists 16” OC (32’ Wides)
    • 2x4 Exterior Walls 16” OC
    • 2x3, 24” OC Interior Wall Studs
    • 2x4, 24” OC Double Mate Line
    • 8’ Flat Ceilings - All Models
    • 19⁄32” T&G OSB Floor Decking
    • 24” OC, HUD Trusses (28’ Wides - 36” KP/ 32’ Wides - 38” KP)
    • Removable Hitch & Recessed Frames
    Home + Design Studio- Hickory logo

    Home + Design Studio- Hickory

    Mobile homes, modular homes, manufactured homes, trailer, singlewides, doubilewides, single wide, double wide.

      Pages

      HomesMapSign upSign in

      Help

      Contact usTerms of ServicePrivacy Policy

      Get started with Home + Design Studio- Hickory

      Find, design, and order your next home in a few clicks.

      Sign up


      Ironclad 2848-09

      3 bedrooms

      2 full bathrooms

      1,280 sq. ft.

      28' x 48'

      See brochureDesign home
    • Stipple Ceiling Texture
    • Nominal 12” Overhangs
    • Ironclad Elevation
      • Steel Frames (size per print)
      • Wind Zone I Construction
      • R-30 Ceiling Insulation
      • R-11 Wall Insulation
      • R-22 Floor Insulation
      • OSB Exterior Wall Sheathing
      • 7⁄16” OSB Roof Sheathing
      • 2x6 #3 Floor Joists 16” OC (28’ Wides)
      • 2x8 #2 Floor Joists 16” OC (32’ Wides)
      • 2x4 Exterior Walls 16” OC
      • 2x3, 24” OC Interior Wall Studs
      • 2x4, 24” OC Double Mate Line
      • 8’ Flat Ceilings - All Models
      • 19⁄32” T&G OSB Floor Decking
      • 24” OC, HUD Trusses (28’ Wides - 36” KP/ 32’ Wides - 38” KP)
      • Removable Hitch & Recessed Frames
      • Stipple Ceiling Texture
      • Nominal 12” Overhangs
      • Ironclad Elevation

      Mechanical

      • Electric Furnace Per Print
      • Perimeter Heat Registers Per Print
      • 50 Gallon Electric Water Heater
      • PEX Water Supply Lines
      • Whole House Shut-Off Valve (location per print)
      • Water Shut-Off Valves at All Toilets & Sinks
      • Plumb & Wire for Washer & Dryer; Dryer Plug in Wall
      • Drop Out Crossover Ducts
      • (2) Exterior Water Faucet (per print)
      • Plumbing Access for Tubs (per print)
      • Total Electric & 200 AMP Service
      • 20 Space Panel Box
      • Light Fixtures at All Exterior Doors
      • (2) Exterior GFI Electrical Receptacle – (locations per print)
      • GFI Receptacles in Kitchen and Baths
      • 8 Wire Thermostat
      • LED Fixtures T/O
      • (3) Light Pendant over Island

      Exterior

      • Vinyl Siding
      • 25 Year Fiberglass Shingles
      • Low E Vinyl Windows w/ Grids (No Sills)
      • 38x82 Fiberglass Front Door w/ Dead Bolt (Composite Jambs - No Storm)
      • Transom Windows in Bathrooms Where Available
      • Raised Panel Shutters (Dormer Area Receives Vinyl Window Trim)
      • Metal Fascia

      Interior

      • 42” Overhead Cabinet Designs per print
      • Pocket Screw Construction
      • Cabinet Above Refrigerator
      • Lined Overhead Cabinets
      • Hardwood Shaker Cabinet Doors w/ 2-Hole Pulls
      • Concealed Cabinet Door Hinges (Soft Close)
      • Matching Toe-Kicks in Kitchens (Same as Cabinet Color)
      • 1⁄2 Center & Finished Bottom Shelf in Base Cabinets
      • Flat Cabinet Trim
      • Drawers Over Doors in Kitchen Base Cabinets
      • Furniture Style Vanities
      • Laminate Countertops w/ Crescent Self Edge
      • Dual Sinks in Master Baths
      • Bank of Drawers - Master Bath & Hall Bath (per plan)
      • Ceramic Backsplash T/O
      • Ceramic (36” W x 28” H) Wall Behind Range

      Bathroom

      • Stainless Steel Farm Kitchen Sink w/ Pull Out Brushed Nickel Faucet
      • Black Trimmed One Piece Mirror
      • Fiberglass Tubs/Showers (per print) w/ Metal Brushed Nickel Faucets
      • 48” Showers with Sliding Doors
      • Square Sinks w/ Single Lever Metal Faucets
      • Platform Tub w/ Metal Filler
      • Comfort Height Toilets in Both Baths

      Interior

      • 1/2” Finished Sheetrock w/ Square Corners T/O (Including Closets)
      • 3 5⁄8” Crown Throughout (Painted)
      • Craftsman Style Door/Window Trim T/O ex BR Closets (Painted)
      • 3 1⁄4” Baseboard Throughout (Painted)
      • Flat Cove Molding in All Non-Walkin Closets
      • Vented Wire Shelving in Closets & Over Washer/Dryer Areas
      • White 3-Panel Craftsman Interior Doors
      • Brushed Nickel Door Knobs & (3) Mortised Hinges
      • Ironclad Entertainment Center (per print
      • Rebond Carpet Pad
      • FHA Grade Carpet by Mohawk® w/ Carpet Bar
      • Vinyl Flooring (per print)

      Kitchen

      • Stainless Steel Venetian Range Hood
      • Side-by-Side Refrigerator (Stainless Steel)
      • 30” Free Standing Smooth Top Electric Range (Stainless Steel)
      • Dishwasher (Stainless Steel)
      • Microwave in Pantry (Stainless Steel)
      • Stainless Steel Venetian Range Hood
      • Side-by-Side Refrigerator (Stainless Steel)
      • 30” Free Standing Smooth Top Electric Range (Stainless Steel)
      • Dishwasher (Stainless Steel)
      • Microwave in Pantry (Stainless Steel)

      Dealer License #:

      Powered by BuildTrove.com
    • Ironclad
    • Ironclad 2848-09
    • Exterior & Construction

      • Steel Frames (size per print)
      • Wind Zone I Construction
      • R-30 Ceiling Insulation
      • R-11 Wall Insulation
      • R-22 Floor Insulation
      • OSB Exterior Wall Sheathing
      • 7⁄16” OSB Roof Sheathing
      • 2x6 #3 Floor Joists 16” OC (28’ Wides)
      • 2x8 #2 Floor Joists 16” OC (32’ Wides)
      • 2x4 Exterior Walls 16” OC
      • 2x3, 24” OC Interior Wall Studs
      • 2x4, 24” OC Double Mate Line
      • 8’ Flat Ceilings - All Models
      • 19⁄32” T&G OSB Floor Decking
      • 24” OC, HUD Trusses (28’ Wides - 36” KP/ 32’ Wides - 38” KP)
      • Removable Hitch & Recessed Frames
      • Stipple Ceiling Texture
      • Nominal 12” Overhangs
      • Ironclad Elevation
      • Vinyl Siding
      • 25 Year Fiberglass Shingles
      • Low E Vinyl Windows w/ Grids (No Sills)
      • 38x82 Fiberglass Front Door w/ Dead Bolt (Composite Jambs - No Storm)
    • Transom Windows in Bathrooms Where Available
    • Raised Panel Shutters (Dormer Area Receives Vinyl Window Trim)
    • Metal Fascia
      • Steel Frames (size per print)
      • Wind Zone I Construction
      • R-30 Ceiling Insulation
      • R-11 Wall Insulation
      • R-22 Floor Insulation
      • OSB Exterior Wall Sheathing
      • 7⁄16” OSB Roof Sheathing
      • 2x6 #3 Floor Joists 16” OC (28’ Wides)
      • 2x8 #2 Floor Joists 16” OC (32’ Wides)
      • 2x4 Exterior Walls 16” OC
      • 2x3, 24” OC Interior Wall Studs
      • 2x4, 24” OC Double Mate Line
      • 8’ Flat Ceilings - All Models
      • 19⁄32” T&G OSB Floor Decking
      • 24” OC, HUD Trusses (28’ Wides - 36” KP/ 32’ Wides - 38” KP)
      • Removable Hitch & Recessed Frames
      • Stipple Ceiling Texture
      • Nominal 12” Overhangs
      • Ironclad Elevation
      • Vinyl Siding
      • 25 Year Fiberglass Shingles
      • Low E Vinyl Windows w/ Grids (No Sills)
      • 38x82 Fiberglass Front Door w/ Dead Bolt (Composite Jambs - No Storm)
      • Transom Windows in Bathrooms Where Available
      • Raised Panel Shutters (Dormer Area Receives Vinyl Window Trim)
      • Metal Fascia
      Ironclad 2848-09 hero, elevation, and exterior home features


      Images of homes are solely for illustrative purposes and should not be relied upon. Images may not accurately represent the actual condition of a home as constructed, and may contain options which are not standard on all homes.

      View similar homes

      Lake manor double 2848h32p06 floor plan home features

      Lake Manor Double 2848H32P06

      3 Bed | 2 Bath | 1,280 Sq. Ft. | 28' x 48'

      View detailsDesign home

      Ironclad 2852-04

      3 Bed | 2 Bath | 1,387 Sq. Ft. | 28' x 52'

      View detailsDesign home

      Eason 2852H32P01

      3 Bed | 2 Bath | 1,387 Sq. Ft. | 28' x 52'

      View detailsDesign home

      Lake Manor Double 2852H32P01

      3 Bed | 2 Bath | 1,387 Sq. Ft. | 28' x 52'

      View detailsDesign home