Home + Design Studio- Hickory logo
Floor Plans

Single Section

Multi-Section

Duplex

Modular Homes

Tiny Homes & Park Models

Move-In Ready Homes
Property Map
About Us
Contact
Financing
Floor Plans

Single Section

Multi-Section

Duplex

Modular Homes

Tiny Homes & Park Models

Move-In Ready Homes
Property Map
About Us
Contact
Financing
More
  1. Catalog
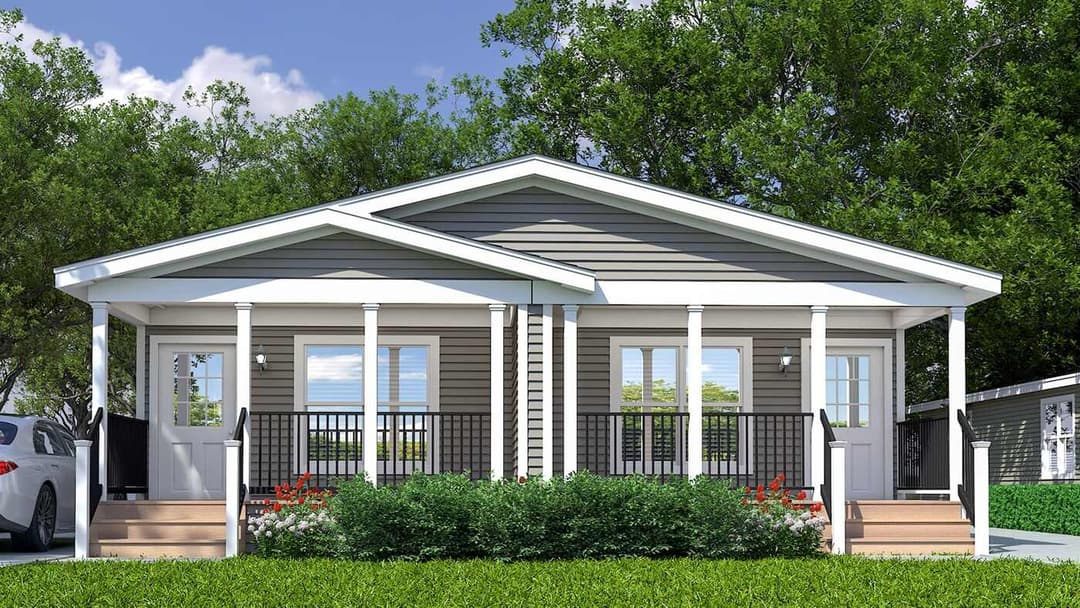
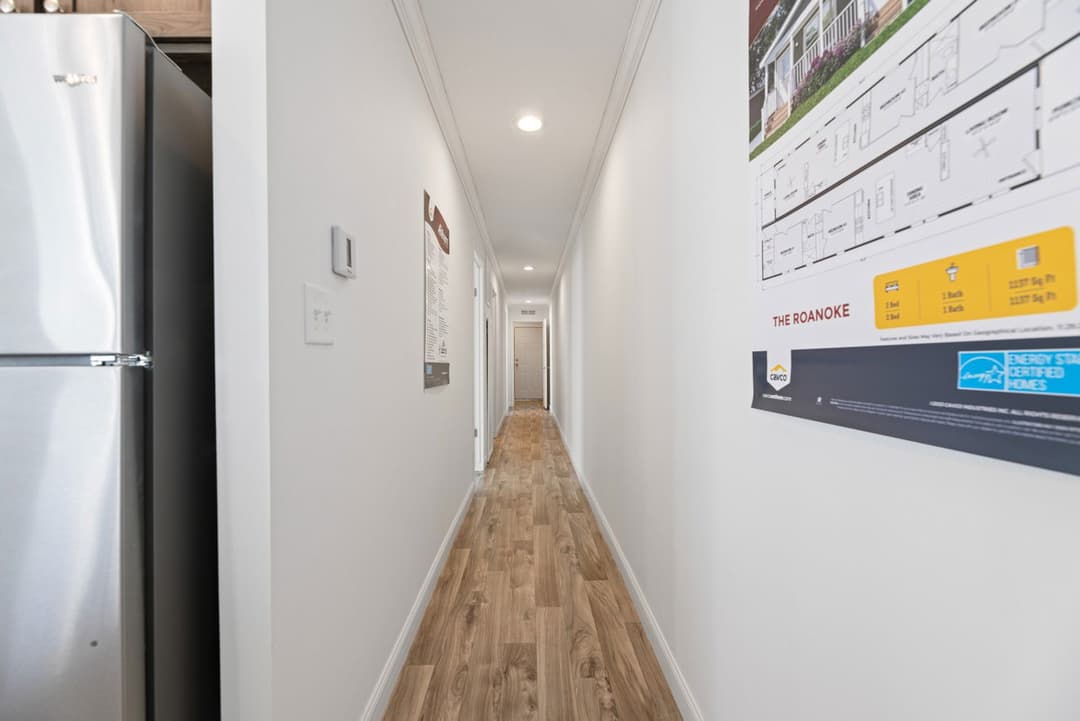
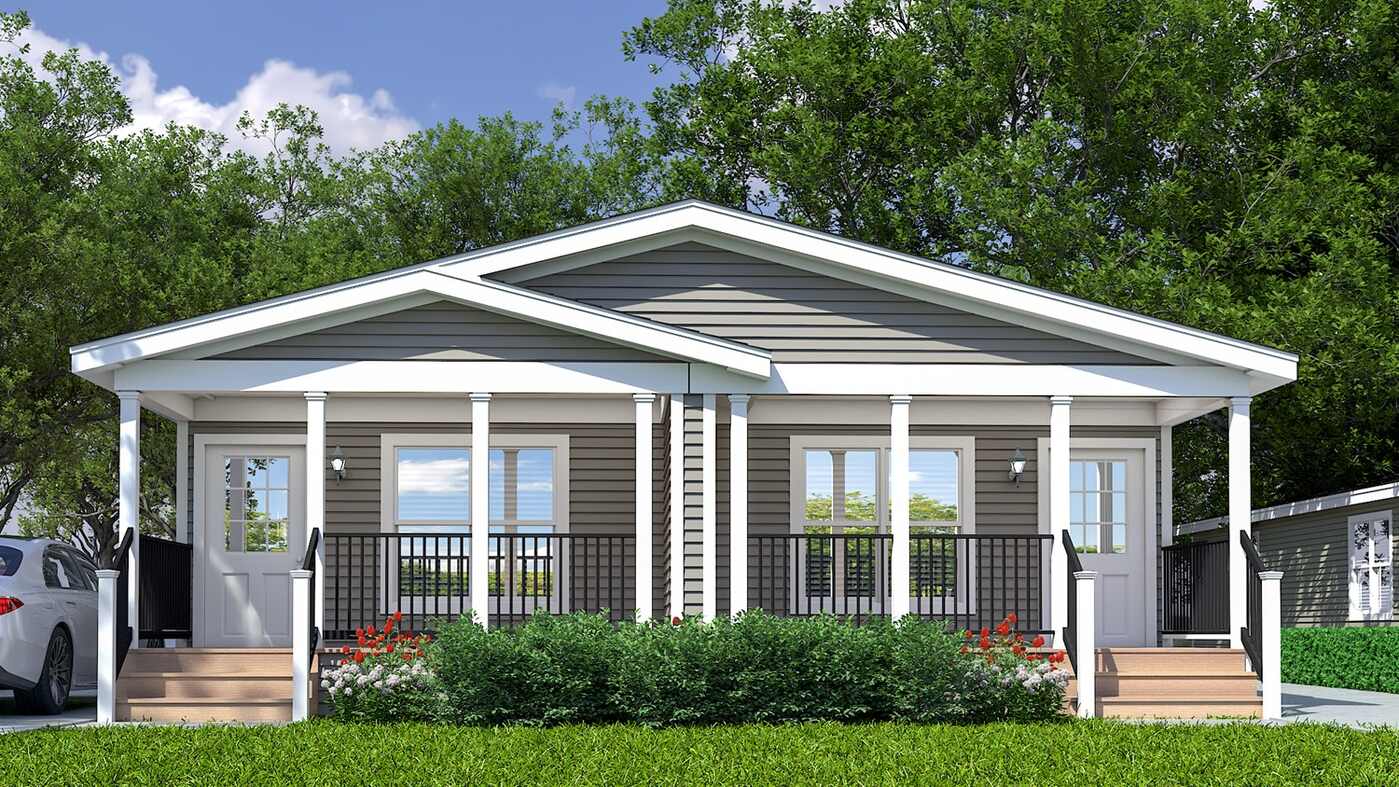
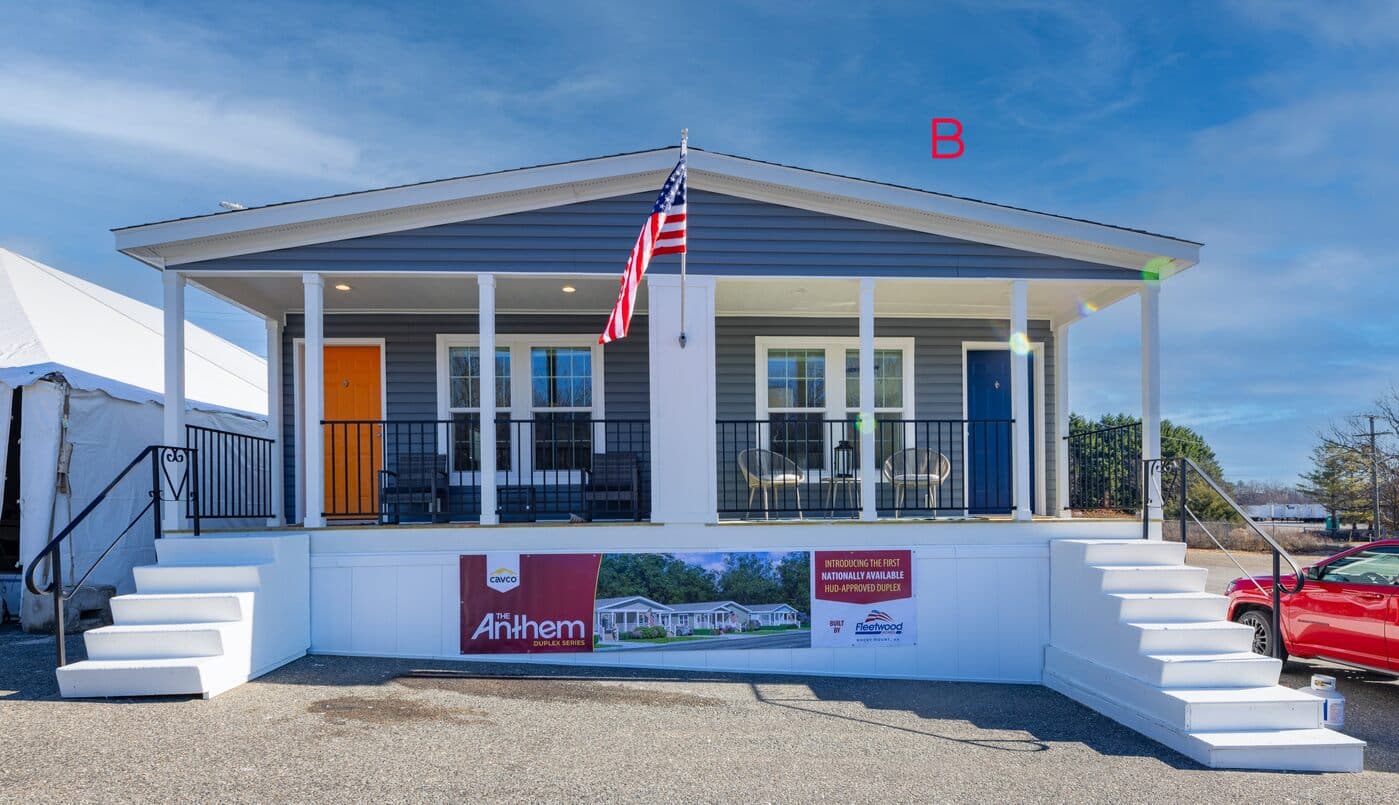
Sugar run duplex hero, elevation, and exterior home features

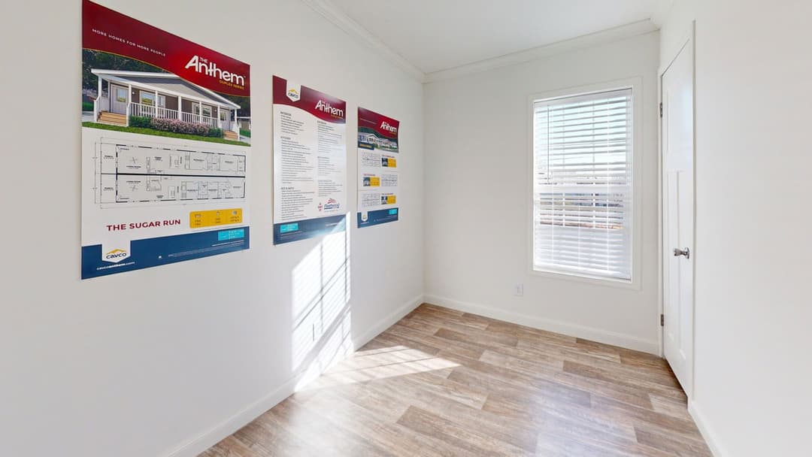
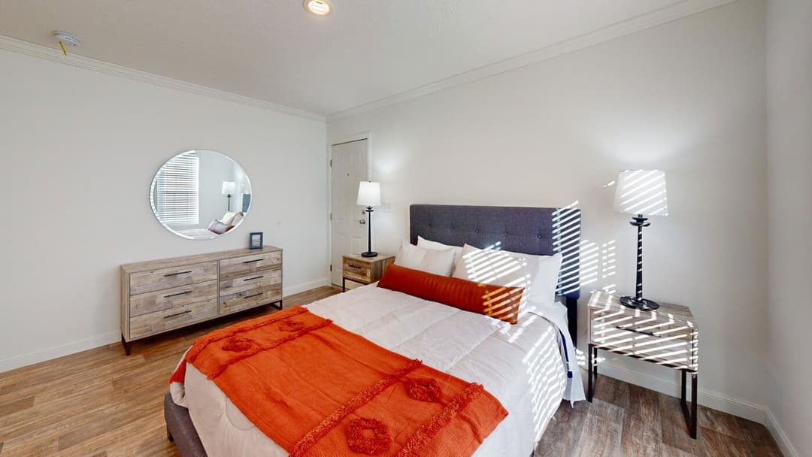
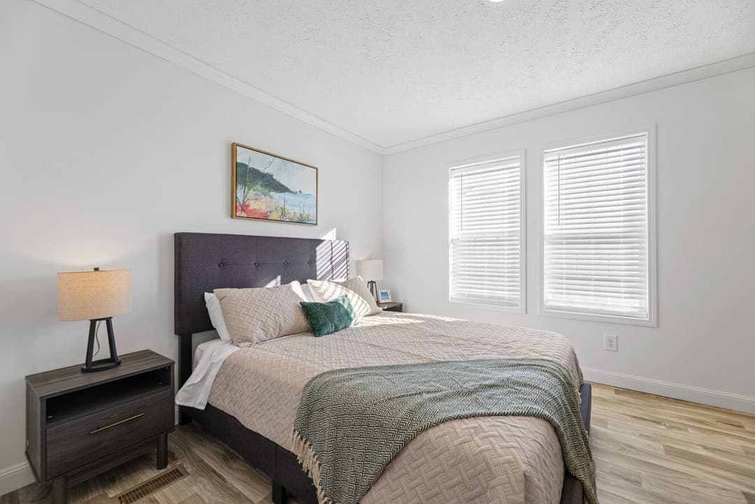
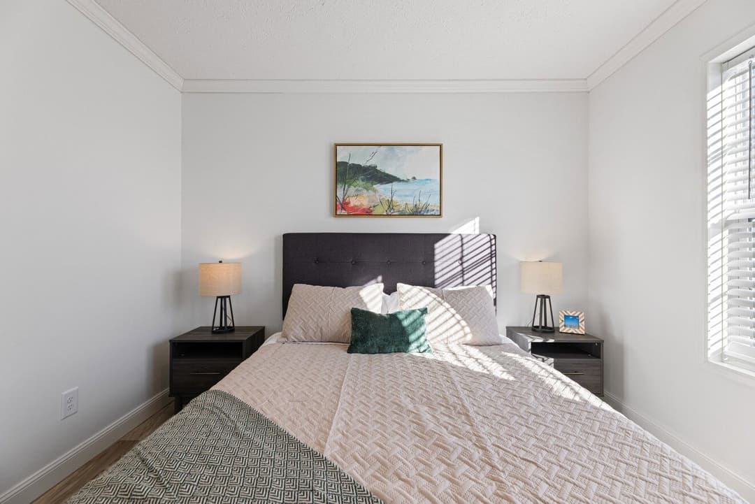
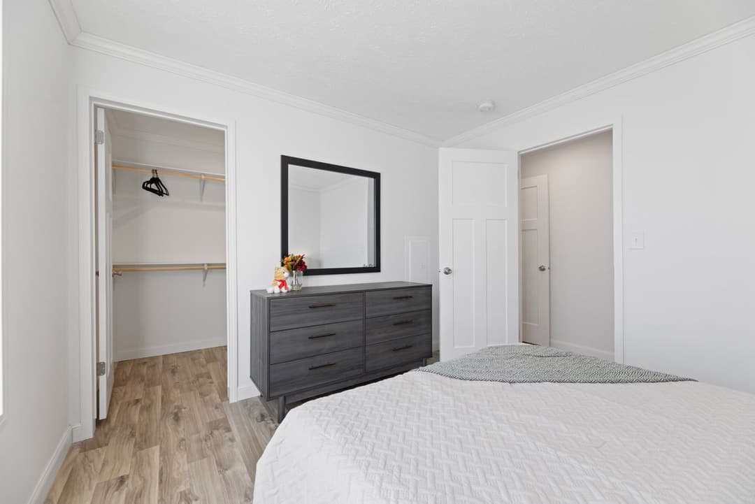
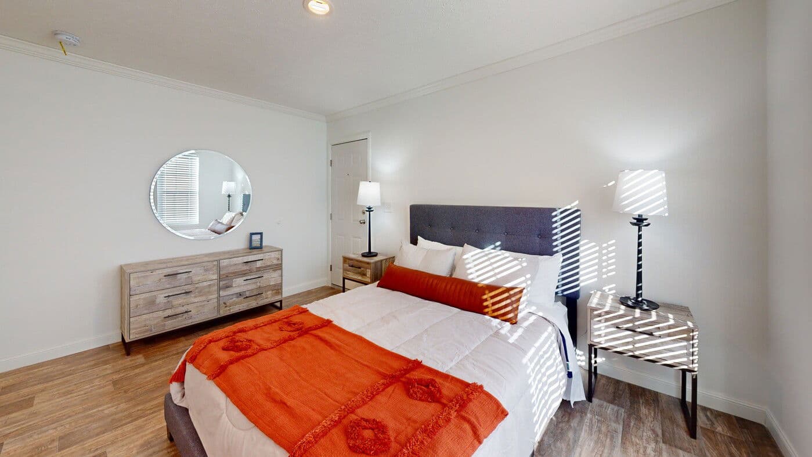
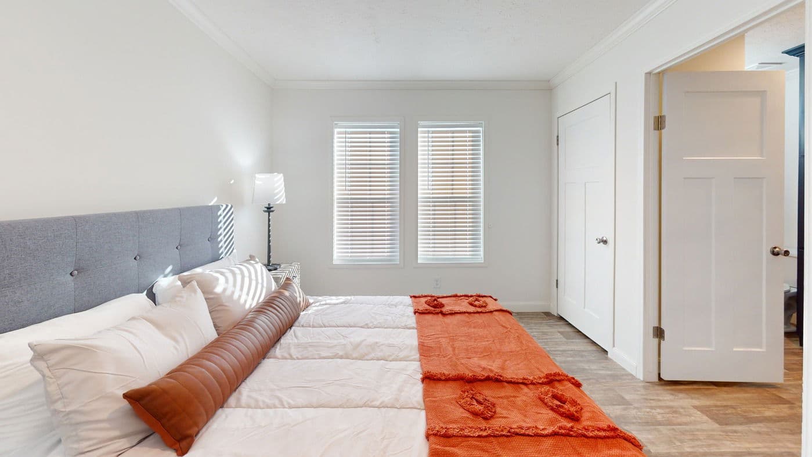
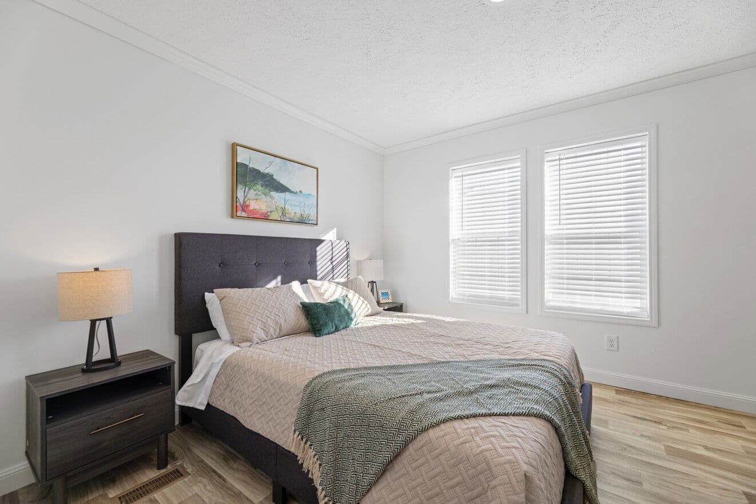
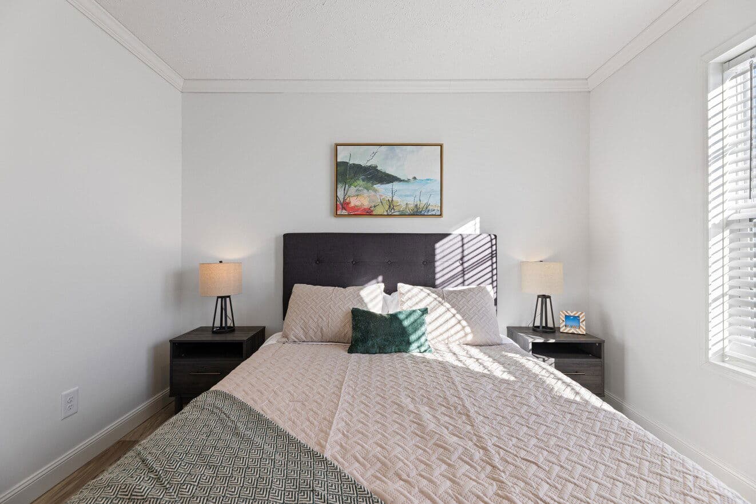
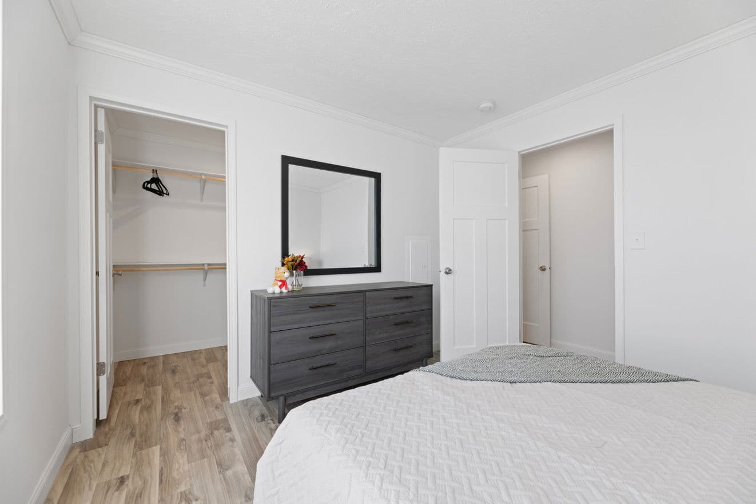
Sugar run duplex bedroom home features

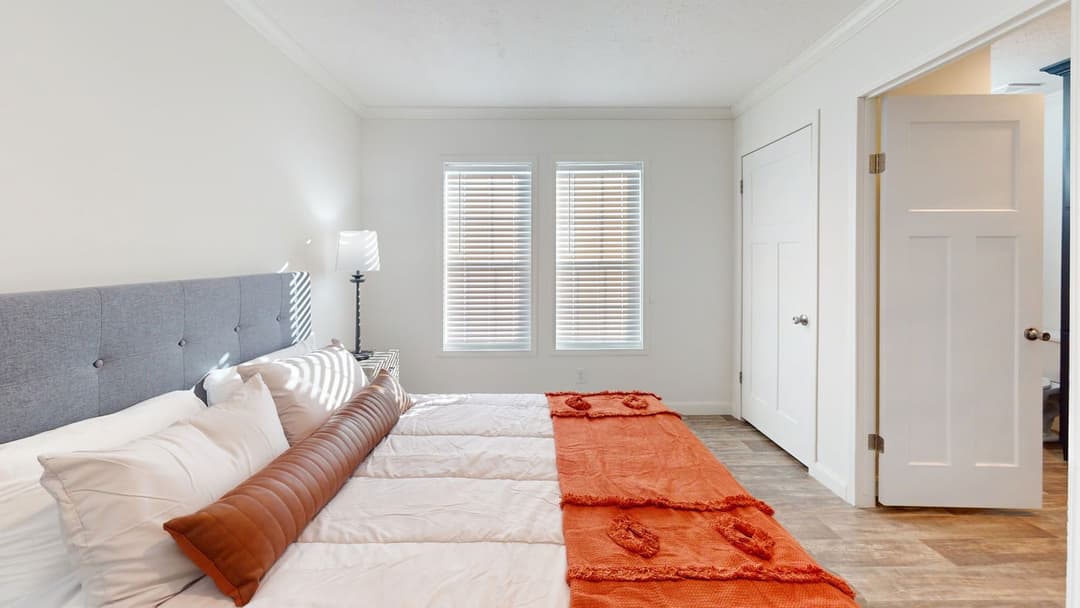
Sugar run duplex bedroom home features

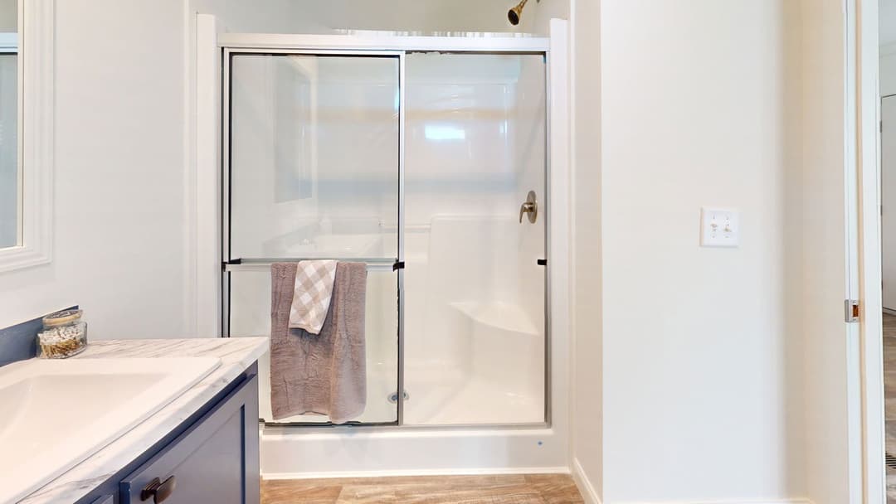
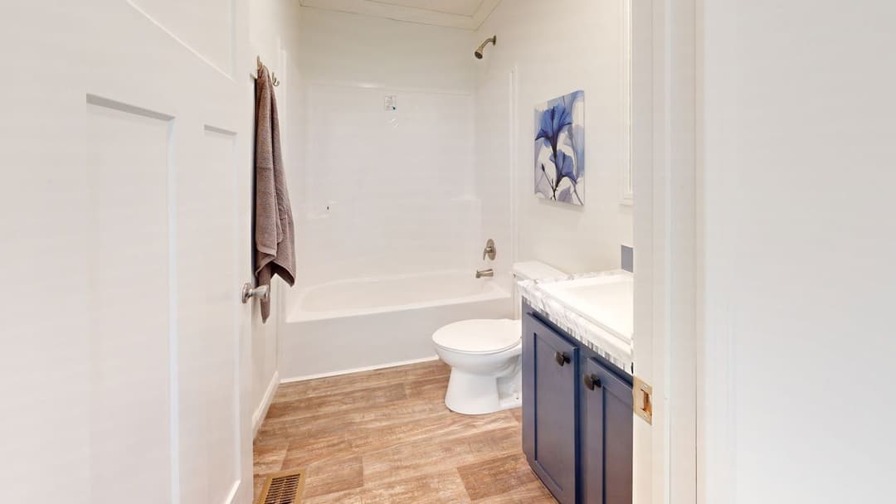
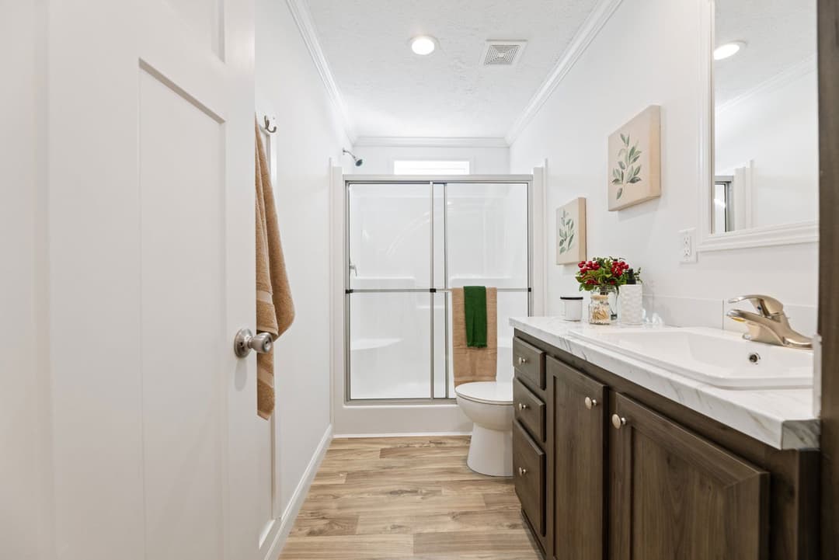
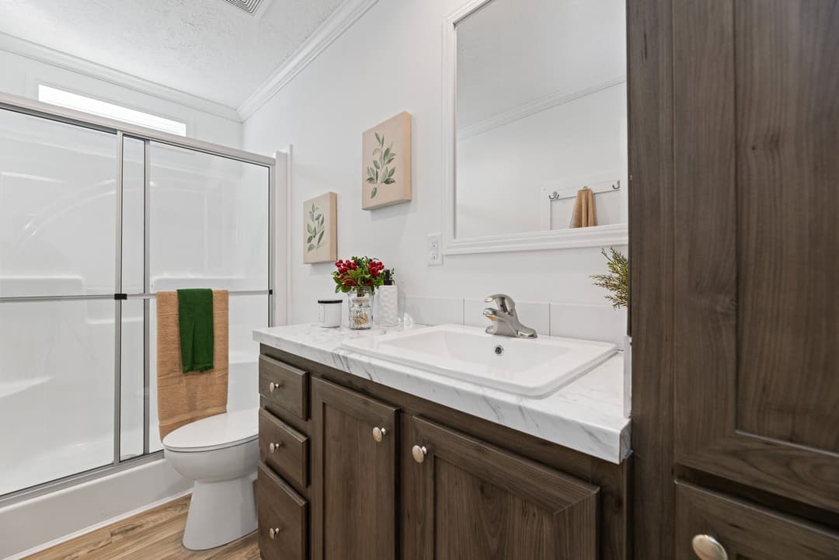
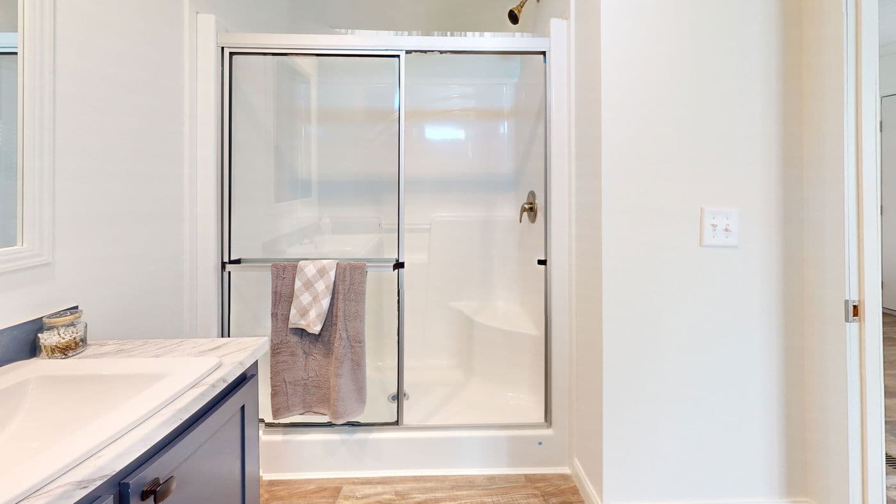
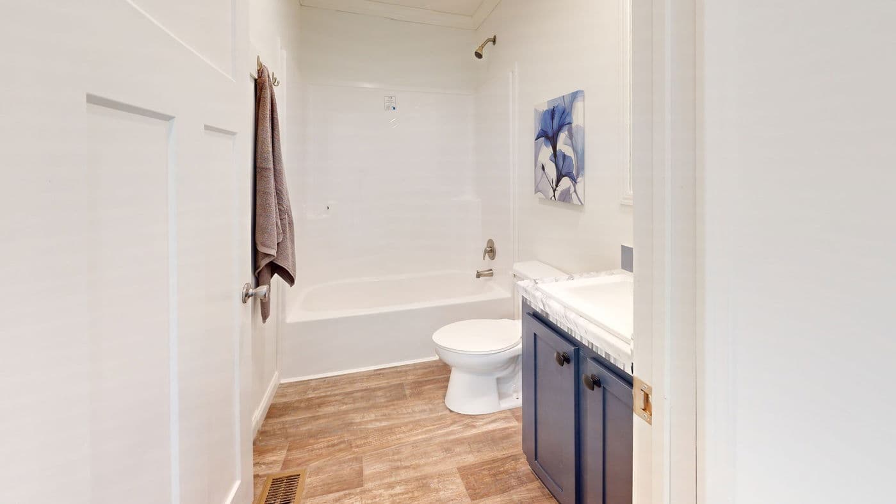
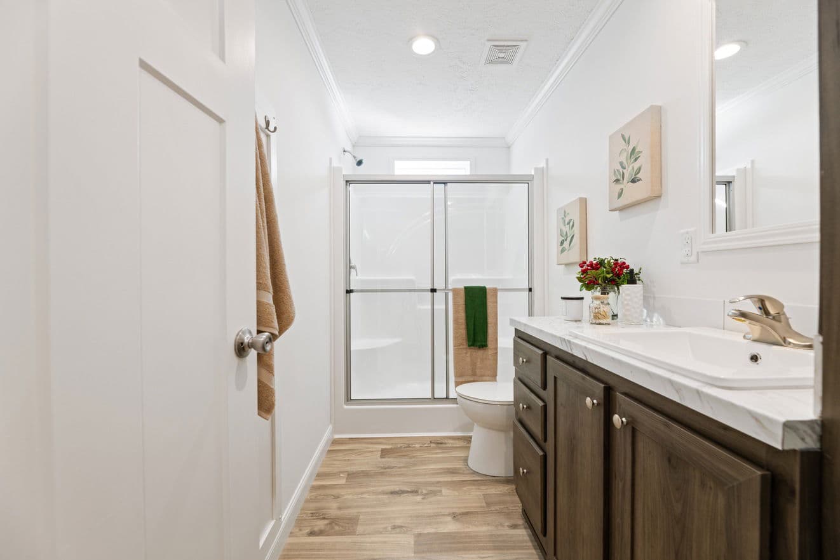
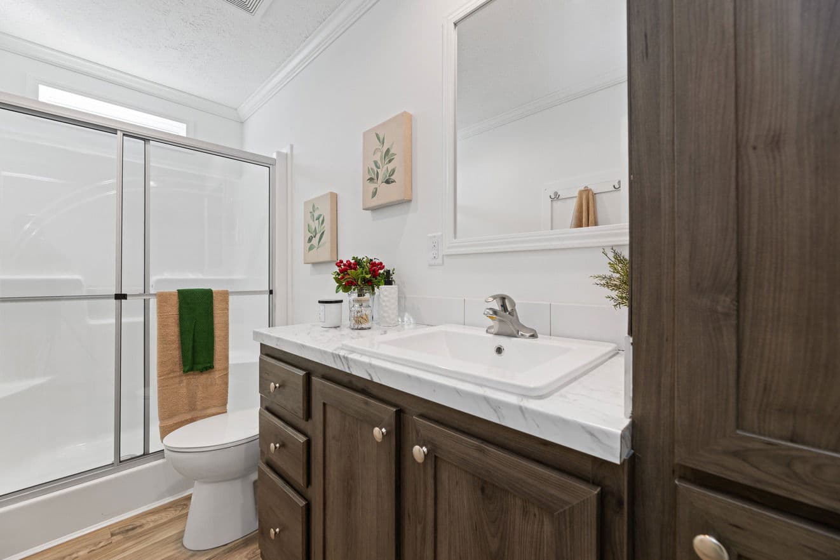
Sugar run duplex bathroom home features

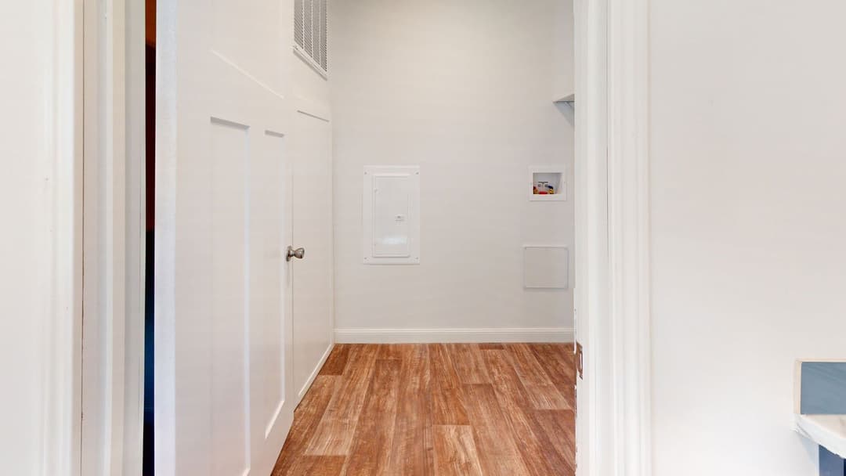
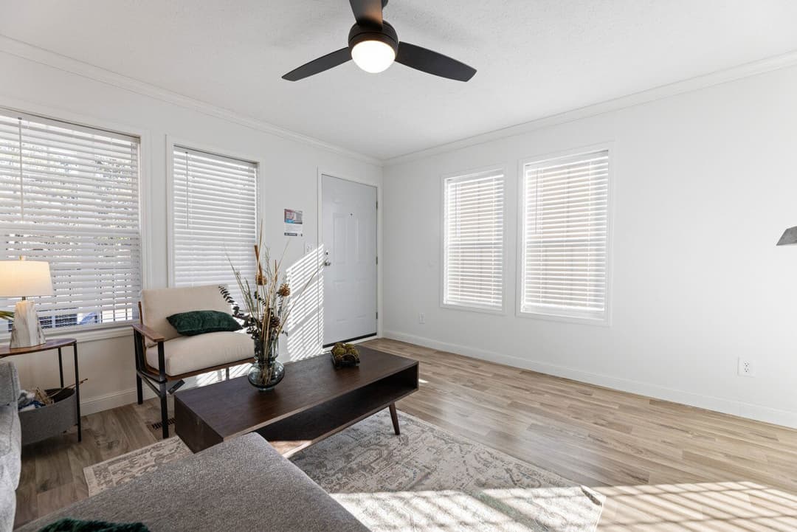
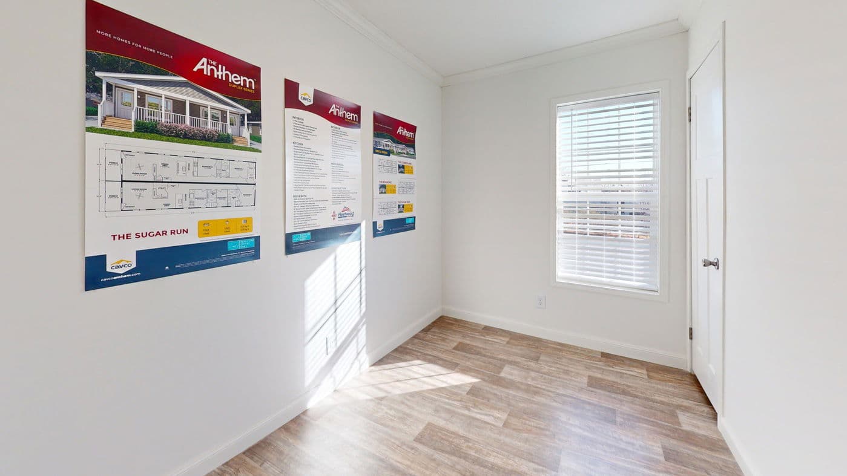
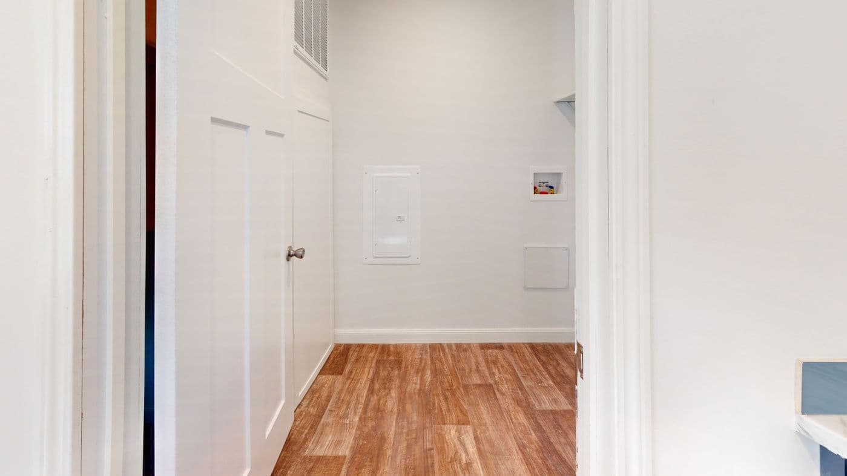
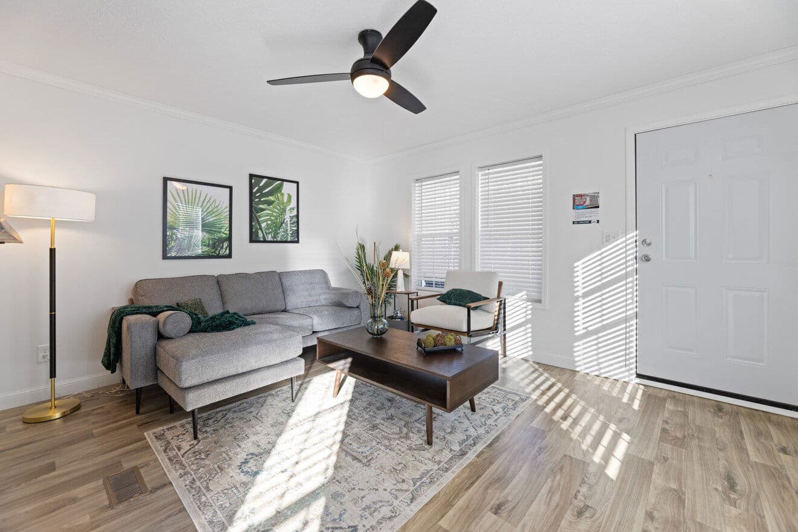
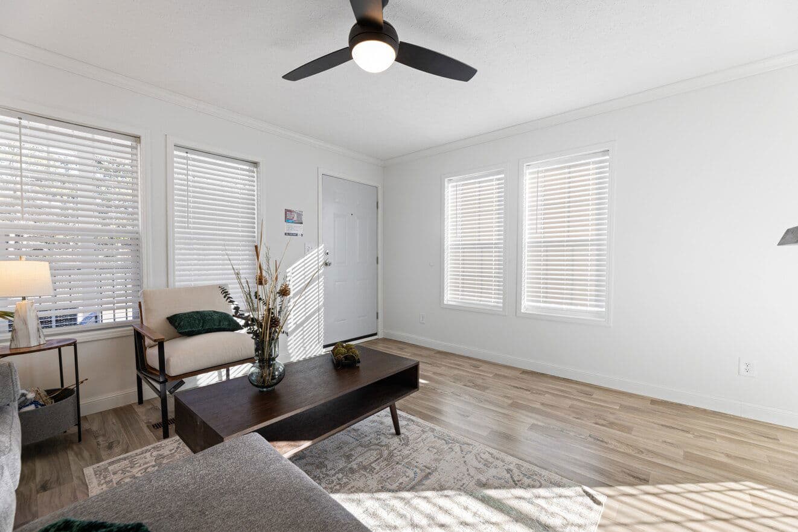
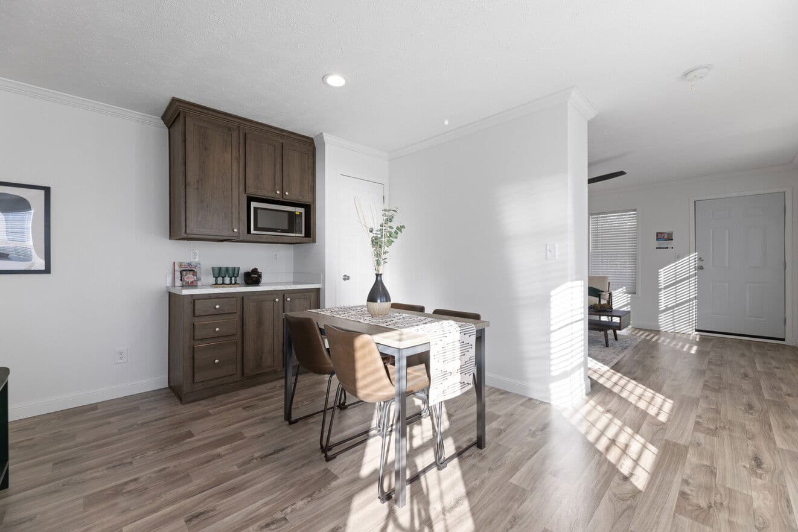
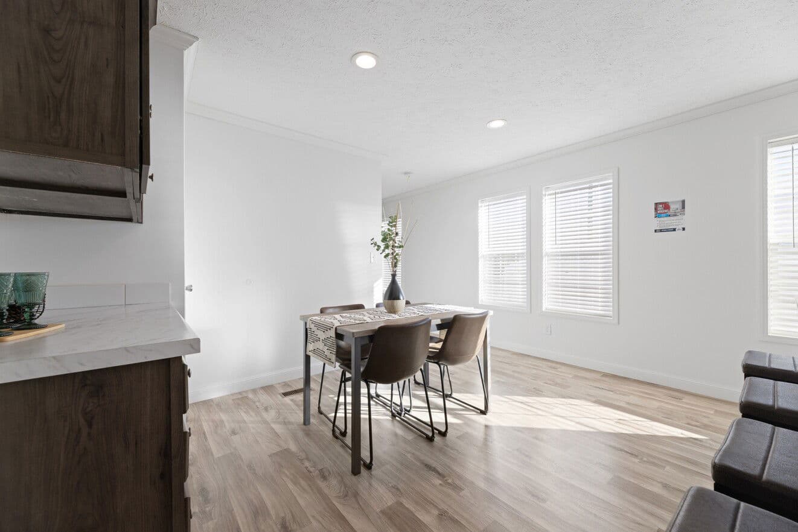
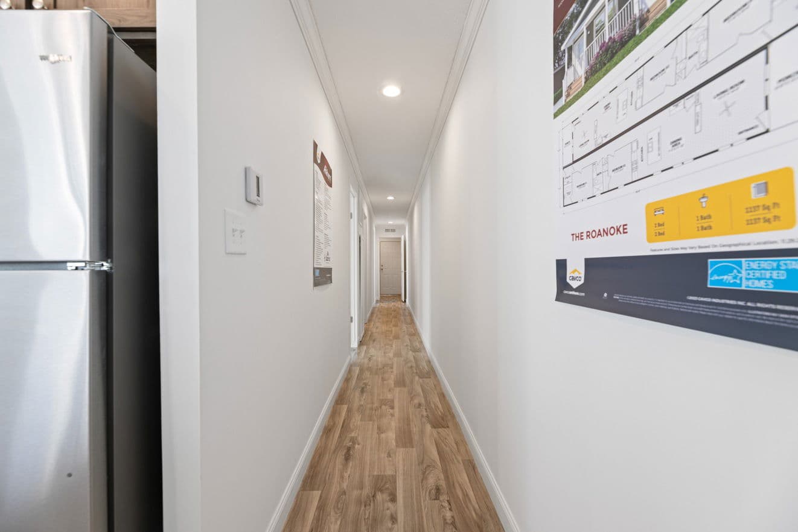
Sugar run duplex interior home features

Sugar run duplex bathroom home features

Sugar run duplex interior home features

Sugar run duplex elevation and exterior home features

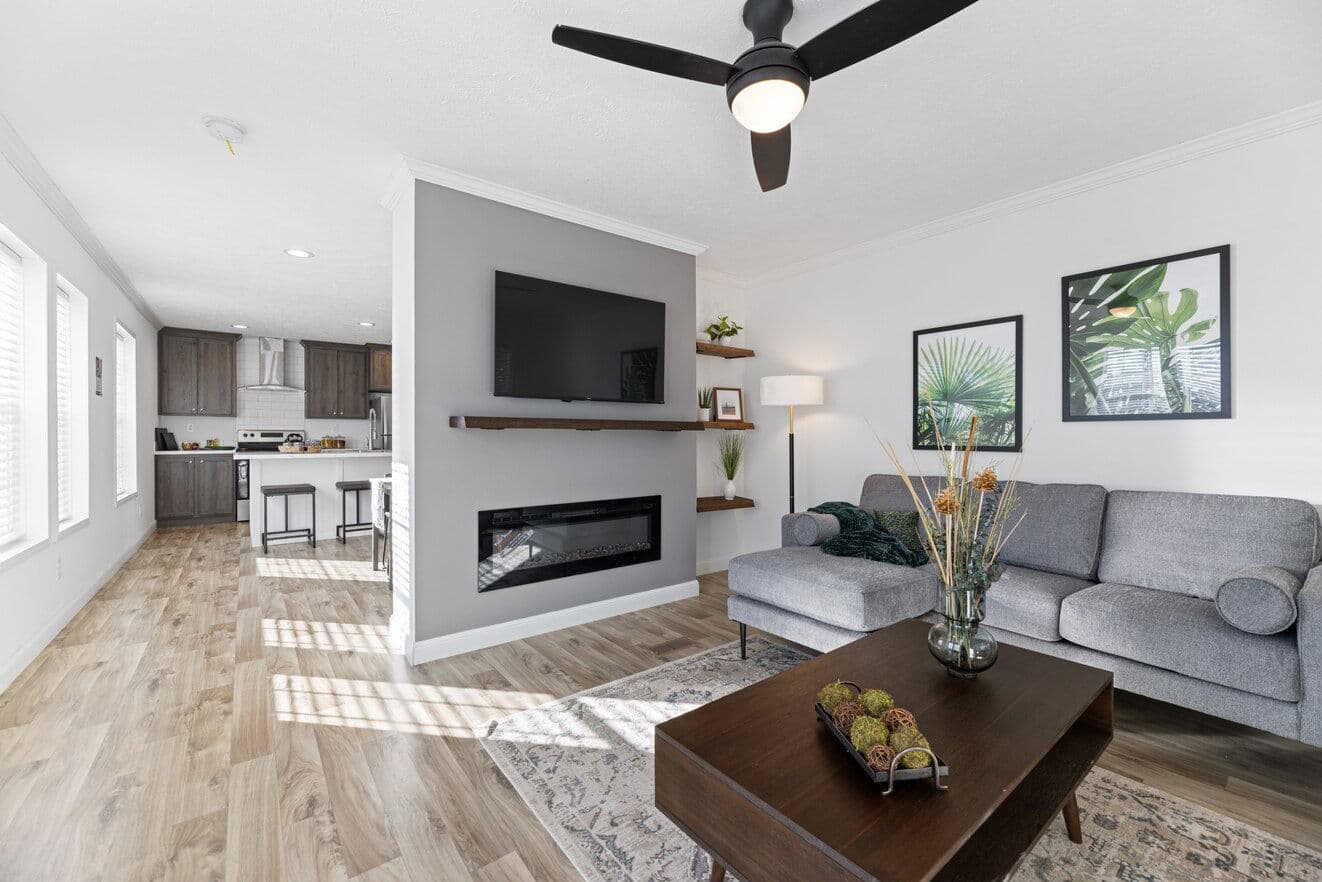
Sugar run duplex interior home features

Sugar run duplex interior home features

Sugar run duplex interior home features

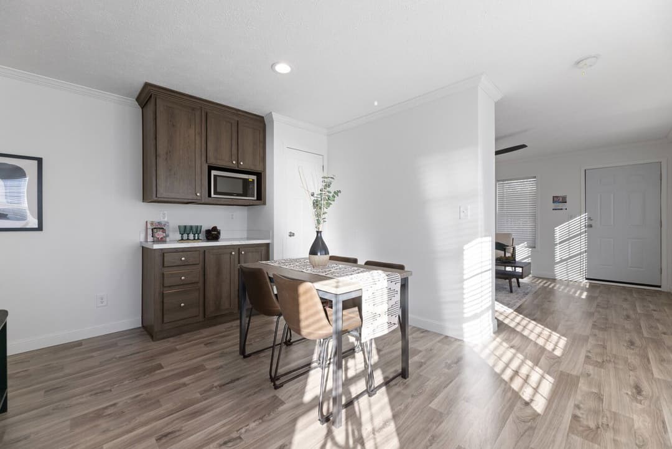
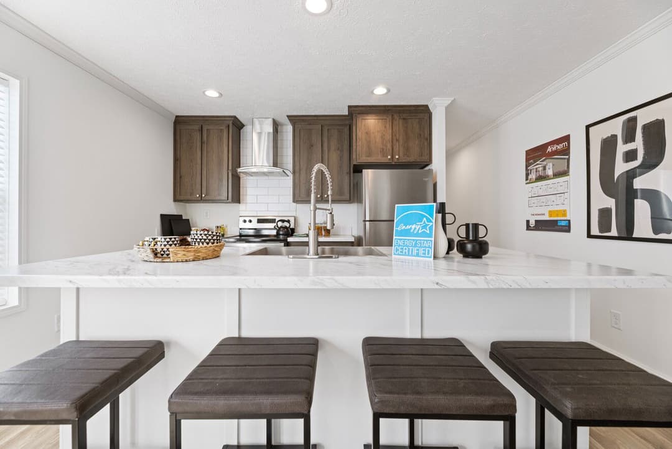
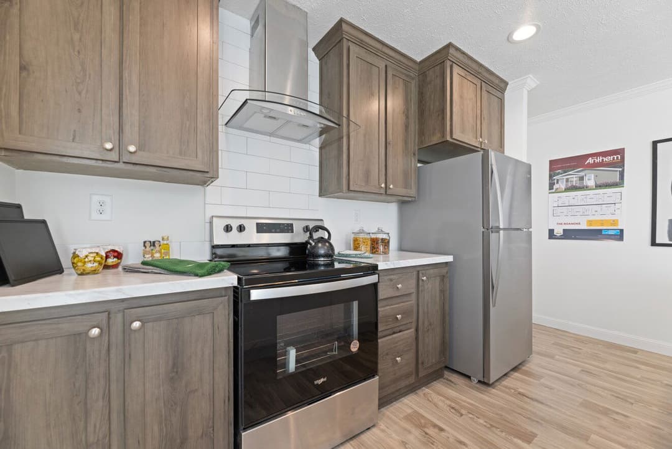
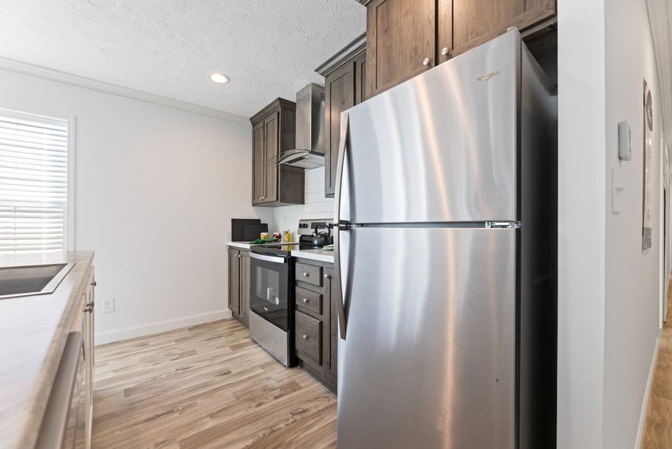
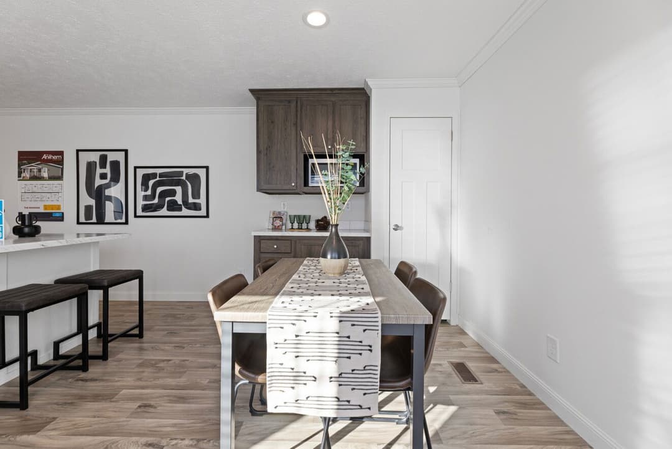
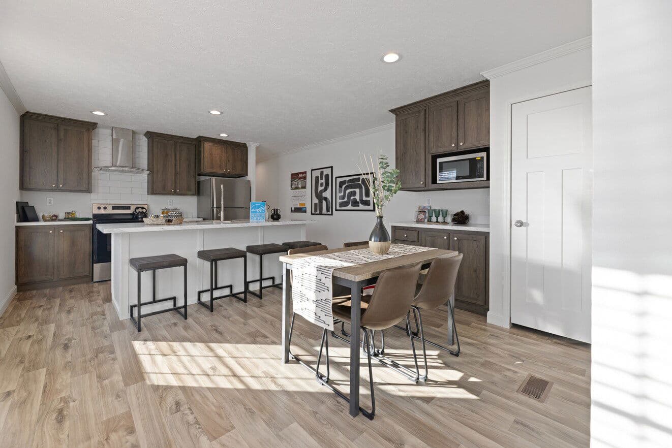
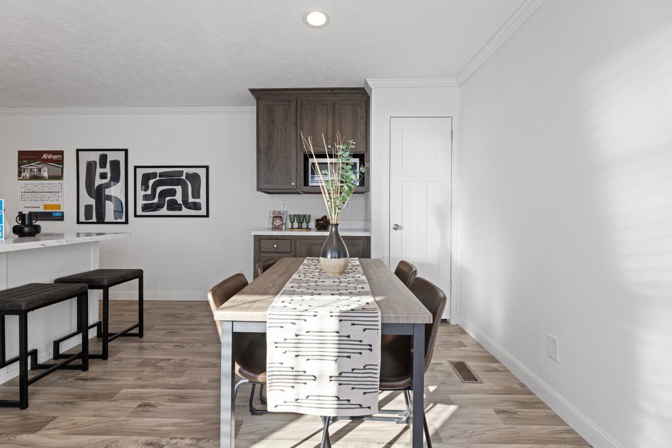
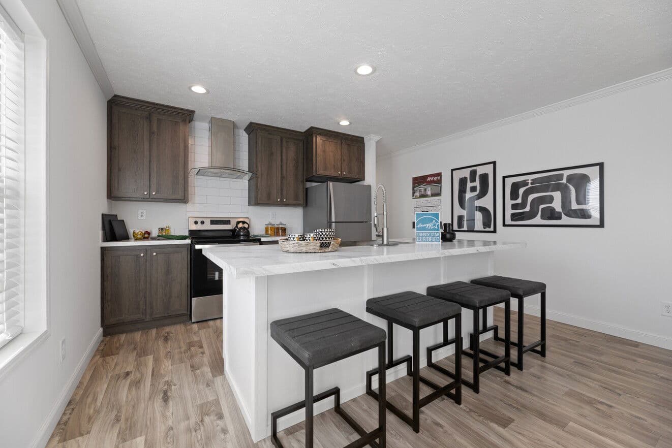
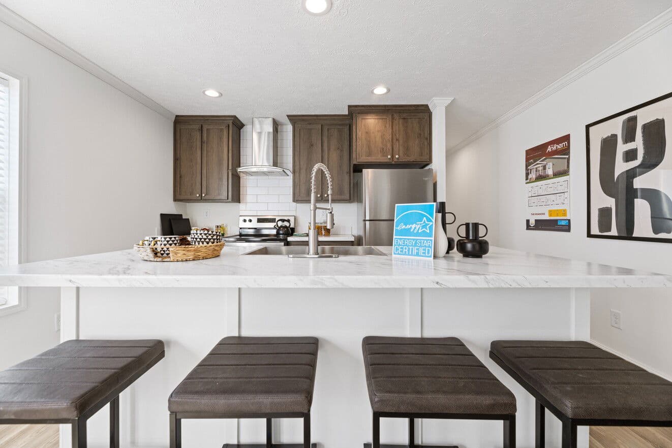
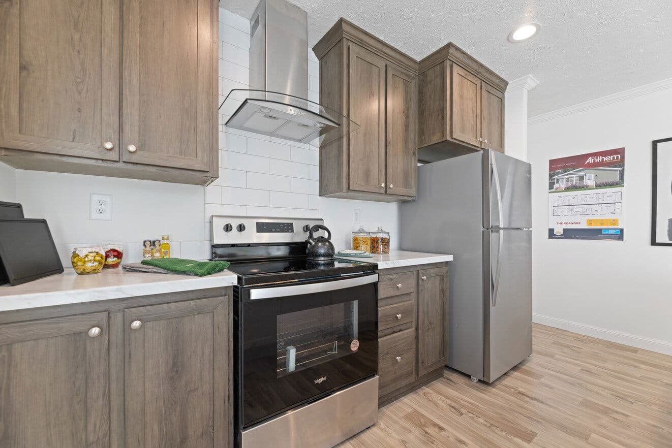
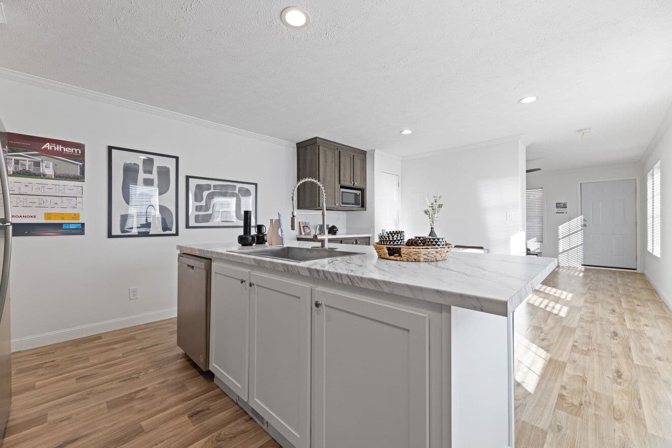
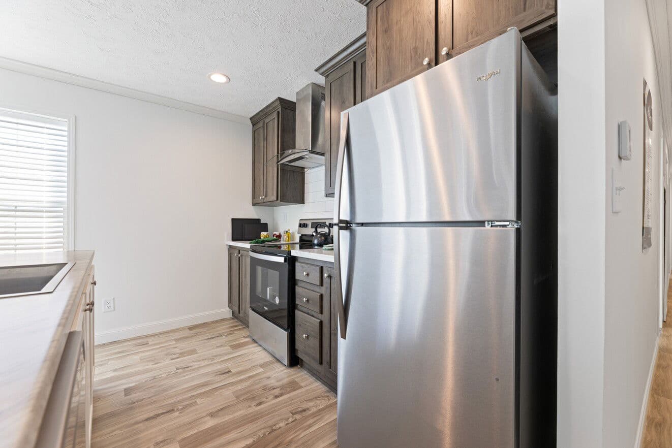
Sugar run duplex kitchen home features

Sugar run duplex interior home features

Sugar run duplex kitchen home features

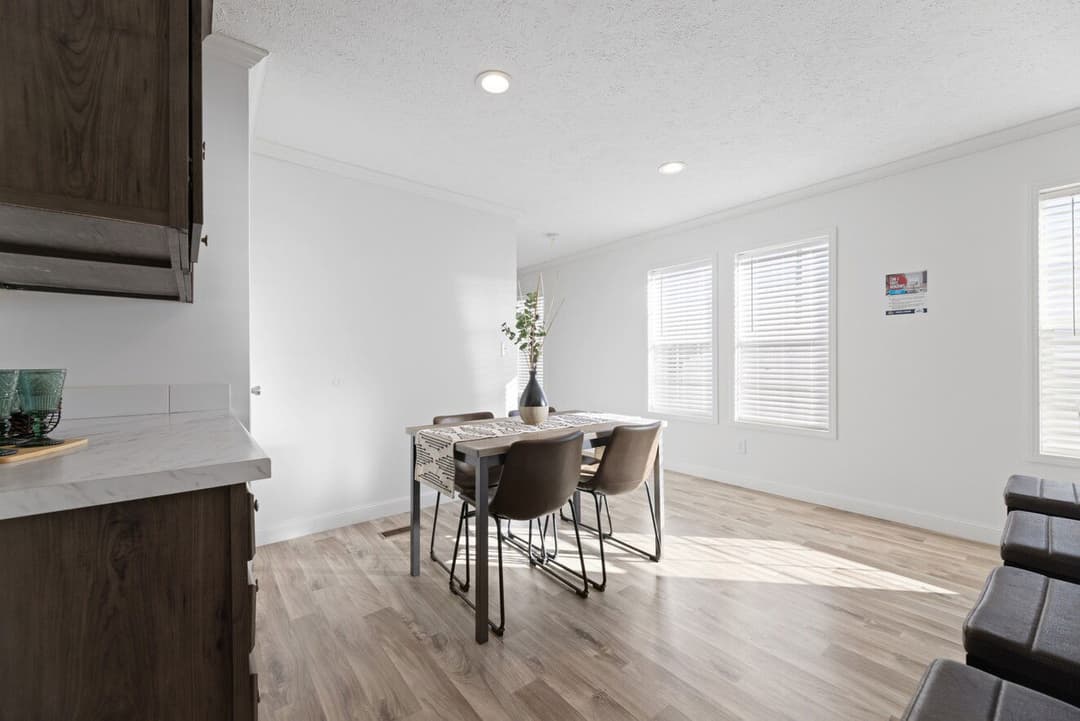
Sugar run duplex kitchen home features

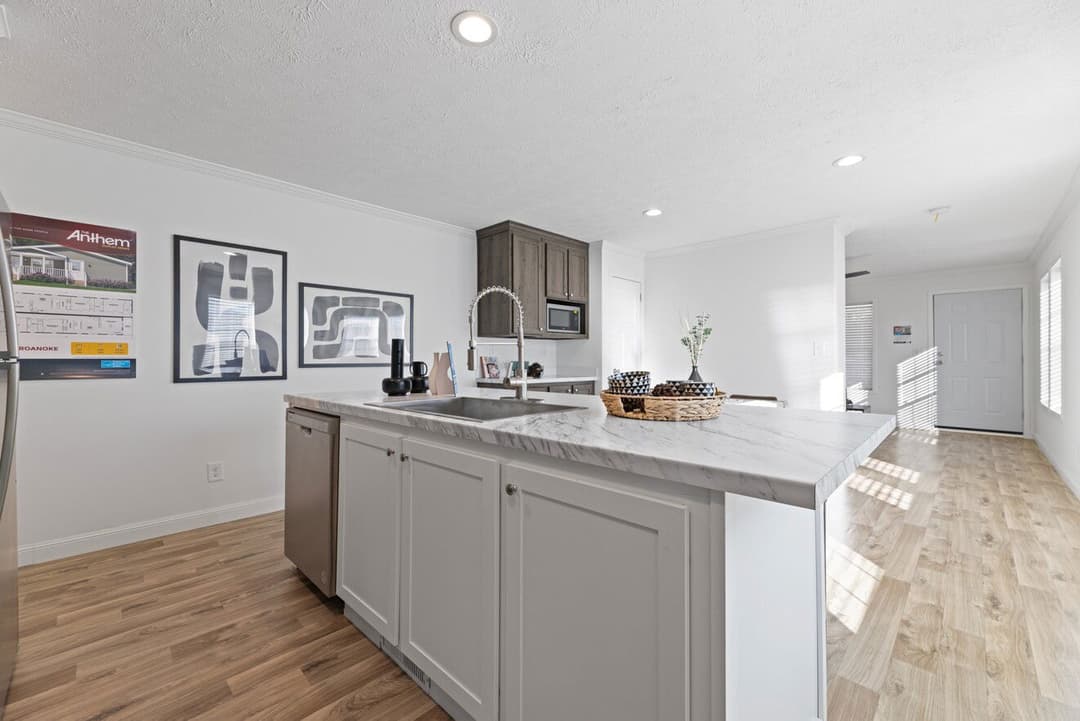
Sugar run duplex kitchen home features

Sugar run duplex interior home features

Sugar run duplex kitchen home features

Sugar run duplex interior home features

Sugar run duplex kitchen home features

Sugar run duplex interior home features

Sugar run duplex bathroom home features

Sugar run duplex bathroom home features

Sugar run duplex bedroom home features

Sugar run duplex bedroom home features

Sugar run duplex bedroom home features

Sugar run duplex interior home features

Sugar Run Duplex
5 Bed
3 Bath
2,100 Sq. Ft.
30' 6" x 76'

Sugar Run Duplex

Duplex

5 bedrooms

3 full bathrooms

2,100 sq. ft.

30' 6" x 76'

See brochureDesign home
Anthem Series standard features

Interior

  • 8’ Flat Ceilings
  • Recessed Can Lights
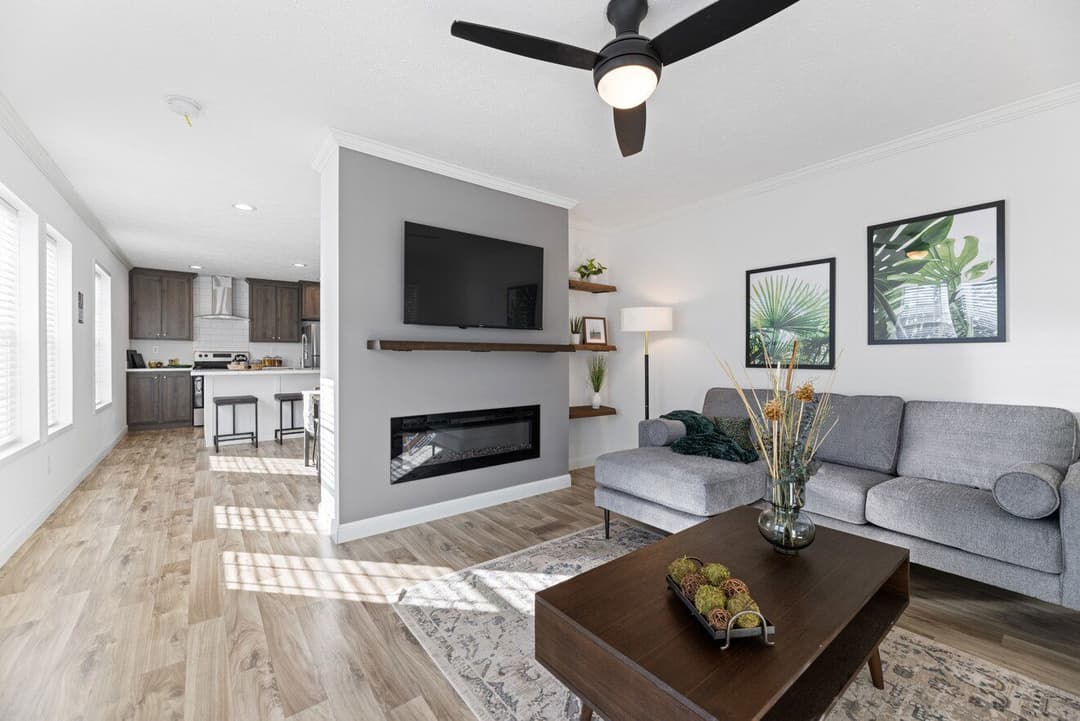
  • Electric Fireplace in Living Room
  • Built-in Shelving by Fireplace
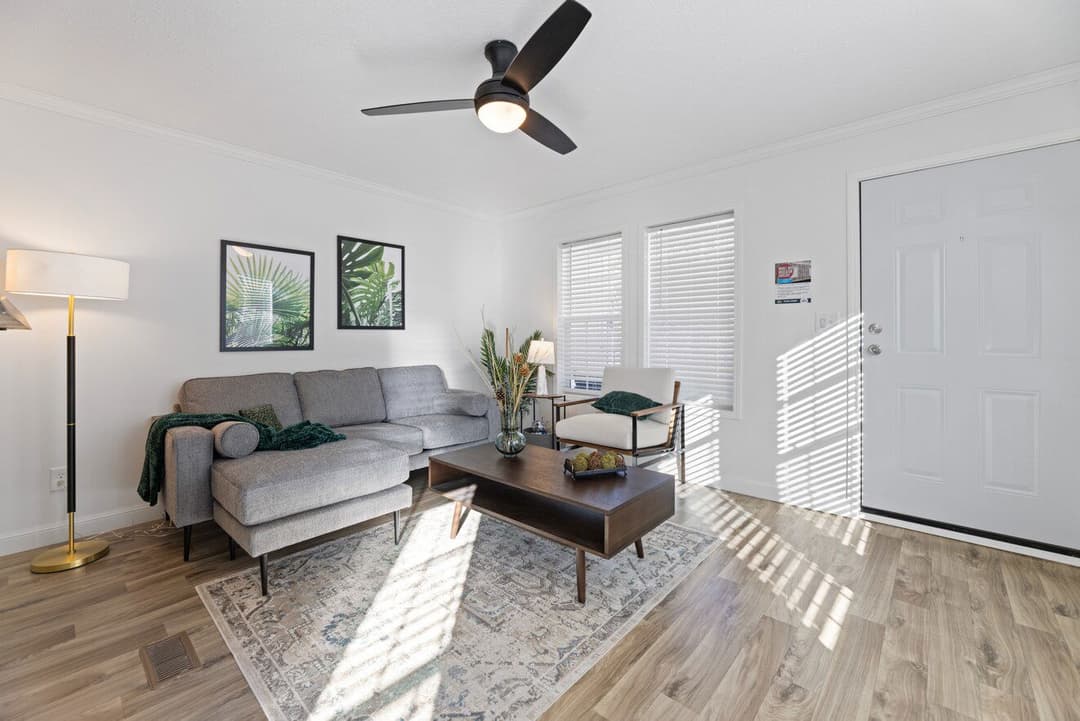
  • Ceiling Fan in Living Room
  • Linoleum Throughout
  • 2” Mini Blinds Throughout
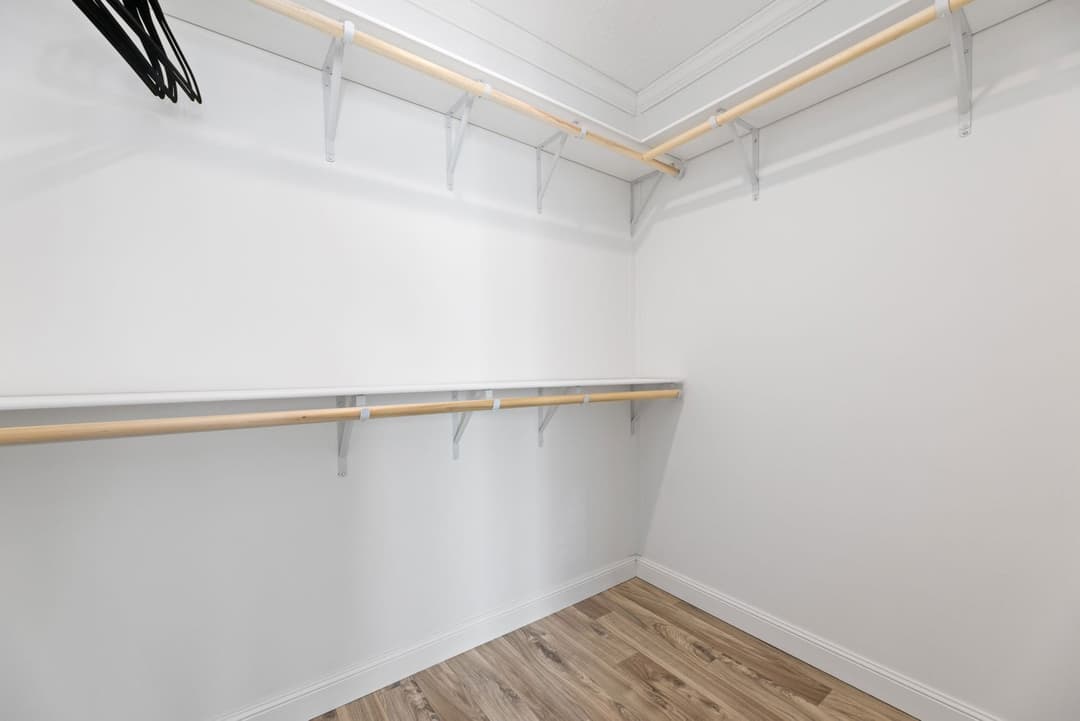
  • Walk-In Closet in Master Bedroom
  • Porcelain Low Profile Sink with Brushed Nickel Single Lever Faucets
  • Transom Window in Bathroom
  • Recessed Can Lights in Bathroom above Vanity
  • Fiberglass Shower with Glass Door in
  • Master Bathroom
  • Fiberglass Tub/Shower in Guest Bathroom (Per Plan)
  • Raised Height Elongated Commodes
  • 36” Vanity Height in All Baths
Home + Design Studio- Hickory logo

Home + Design Studio- Hickory

Mobile homes, modular homes, manufactured homes, trailer, singlewides, doubilewides, single wide, double wide.

    Pages

    HomesMapSign upSign in

    Help

    Contact usTerms of ServicePrivacy Policy

    Get started with Home + Design Studio- Hickory

    Find, design, and order your next home in a few clicks.

    Sign up

    5 Bed
    3 Bath
    2,100 Sq. Ft.
    30' 6" x 76'

    Floor Plan

      Sugar run duplex floor plan home features

      Property map

      Enter your address or APN/TMS to check if this home fits on your property

      Enter your property street address or APN/TMS


      Virtual Tour


      Exterior & Construction

      • Low E Thermal Vinyl Windows
      • Black Lantern Light at Rear Door
      • 6-Panel Steel Front Door
      • 6-Panel Steel Rear Door
      • Exterior Walls with R-21 Insulation
      • House Wrap
      • Full View Glass Storm Door with Hardware for Front Door - Shipped Loose
      • 6’ Covered Porch
      • Trim/Lineals on All Windows
      • 80" Panel Interior Doors
      • Finished Drywall Throughout
      • Corner Battens in Closets
      • Ceiling and Base Molding Throughout
      • Colonial Window and Door Casing Throughout
      • Recessed Chassis
      • Low E Thermal Vinyl Windows
      • Black Lantern Light at Rear Door
      • 6-Panel Steel Front Door
      • 6-Panel Steel Rear Door
      • Exterior Walls with R-21 Insulation
      • House Wrap
      • Full View Glass Storm Door with Hardware for Front Door - Shipped Loose

      Sugar Run Duplex

      Duplex

      5 bedrooms

      3 full bathrooms

      2,100 sq. ft.

      30' 6" x 76'

      See brochureDesign home
    • Framed Mirrors in Bathrooms
    • 2 Robe Hooks in Master and Guest Baths
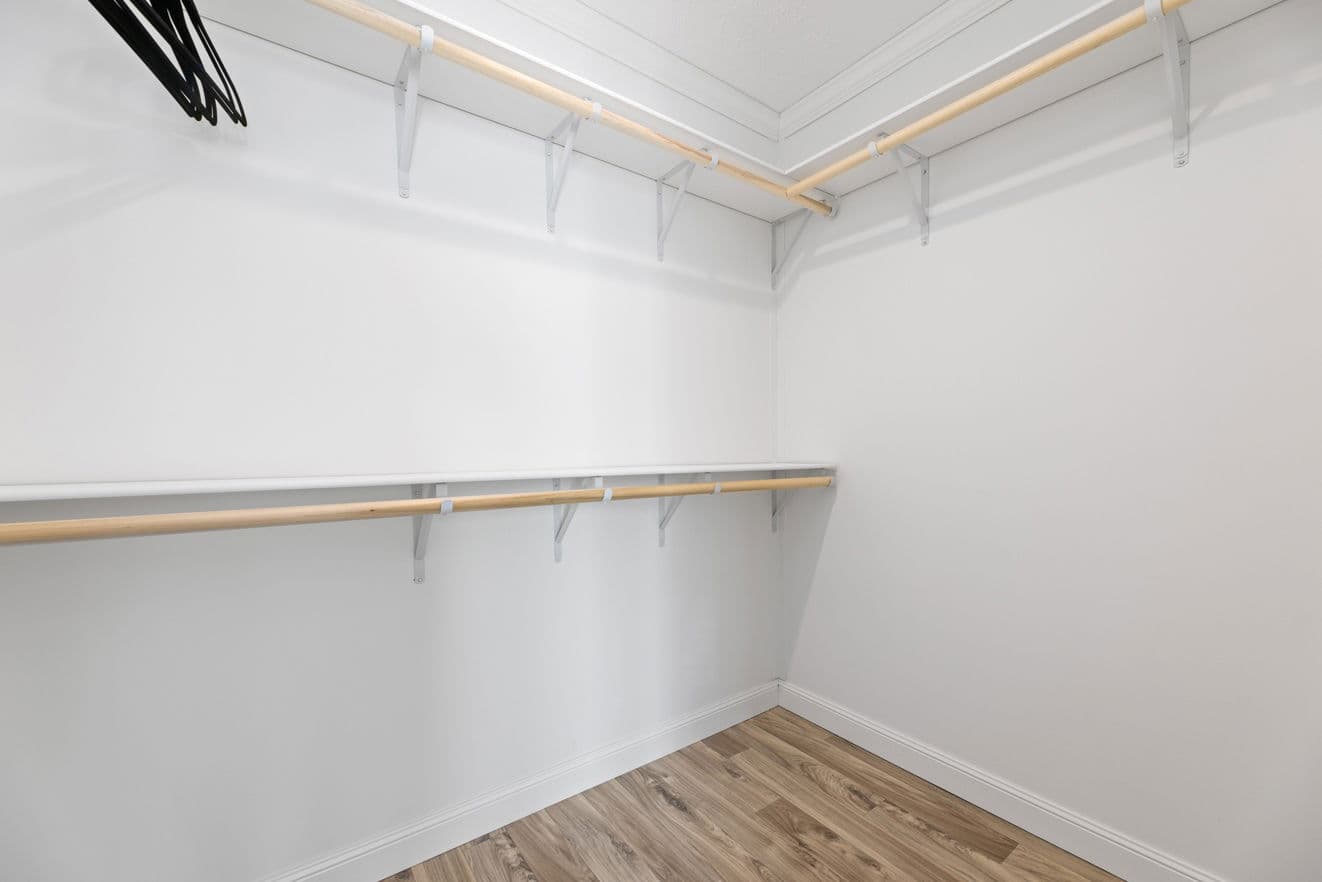
    • Wood Shelving with Rods in Closets
    • Water Shutoffs at All Sinks and Commodes
      • 8’ Flat Ceilings
      • Recessed Can Lights
      • Electric Fireplace in Living Room
      • Built-in Shelving by Fireplace
      • Ceiling Fan in Living Room
      • Linoleum Throughout
      • 2” Mini Blinds Throughout
      • Walk-In Closet in Master Bedroom
      • Porcelain Low Profile Sink with Brushed Nickel Single Lever Faucets
      • Transom Window in Bathroom
      • Recessed Can Lights in Bathroom above Vanity
      • Fiberglass Shower with Glass Door in
      • Master Bathroom
      • Fiberglass Tub/Shower in Guest Bathroom (Per Plan)
      • Raised Height Elongated Commodes
      • 36” Vanity Height in All Baths
      • Framed Mirrors in Bathrooms
      • 2 Robe Hooks in Master and Guest Baths
      • Wood Shelving with Rods in Closets
      • Water Shutoffs at All Sinks and Commodes

      Kitchen

      • Stainless Steel Dishwasher
      • Stainless Steel Chimney Hood
      • Stainless Steel Drop-in Kitchen Sink
      • Stainless Steel – 18 CF Refrigerator with Icemaker
      • Stainless Steel Smoothtop Range
      • Stainless Steel Countertop Microwave
      • Full Tile Backsplash to Ceiling Behind Range
      • Full Height Overhead Cabinet Doors
      • Lined Kitchen Cabinets with 2 Shelves
      • Lined Base Cabinets with Center Shelves
      • Cabinet Crown on All Overheads
      • Refrigerator Overhead Cabinet
      • 1 Row Ceramic Tile Backsplash in Kitchen and Baths
      • MDF Shaker Cab Doors with Knobs and Hidden Hinges

      Exterior

      • Low E Thermal Vinyl Windows
      • Black Lantern Light at Rear Door
      • 6-Panel Steel Front Door
      • 6-Panel Steel Rear Door
      • Exterior Walls with R-21 Insulation
      • House Wrap
      • Full View Glass Storm Door with Hardware for Front Door - Shipped Loose
      • 6’ Covered Porch
      • Trim/Lineals on All Windows

      Mechanical

      • Energy Star Envelope
      • R40-21-33 Insulation
      • Electric 40-Gallon Water Heater
      • Electric Furnace
      • Return Air Grill with Filter Access
      • Furnace Door
      • Exterior GFI Receptacle
      • Energy Star Envelope
      • R40-21-33 Insulation
      • Electric 40-Gallon Water Heater
      • Electric Furnace
      • Return Air Grill with Filter Access
      • Furnace Door
      • Exterior GFI Receptacle

      Construction

      • 80" Panel Interior Doors
      • Finished Drywall Throughout
      • Corner Battens in Closets
      • Ceiling and Base Molding Throughout
      • Colonial Window and Door Casing Throughout
      • Recessed Chassis
      • 80" Panel Interior Doors
      • Finished Drywall Throughout
      • Corner Battens in Closets
      • Ceiling and Base Molding Throughout
      • Colonial Window and Door Casing Throughout
      • Recessed Chassis

      Dealer License #:

      Powered by BuildTrove.com
    • Anthem Series
    • Sugar Run Duplex
    • 6’ Covered Porch
    • Trim/Lineals on All Windows
    • 80" Panel Interior Doors
    • Finished Drywall Throughout
    • Corner Battens in Closets
    • Ceiling and Base Molding Throughout
    • Colonial Window and Door Casing Throughout
    • Recessed Chassis
    • Sugar run duplex hero, elevation, and exterior home features

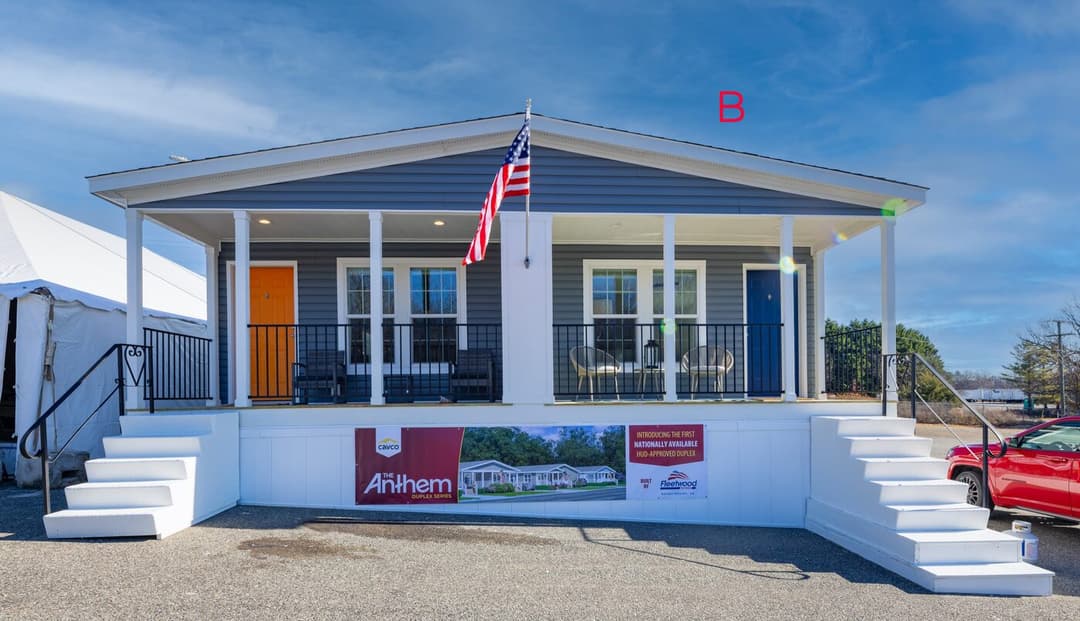
      Sugar run duplex elevation and exterior home features

      Kitchen

      • Stainless Steel Dishwasher
      • Stainless Steel Chimney Hood
      • Stainless Steel Drop-in Kitchen Sink
      • Stainless Steel – 18 CF Refrigerator with Icemaker
      • Stainless Steel Smoothtop Range
      • Stainless Steel Countertop Microwave
      • Full Tile Backsplash to Ceiling Behind Range
      • Full Height Overhead Cabinet Doors
      • Lined Kitchen Cabinets with 2 Shelves
      • Lined Base Cabinets with Center Shelves
      • Cabinet Crown on All Overheads
      • Refrigerator Overhead Cabinet
      • 1 Row Ceramic Tile Backsplash in Kitchen and Baths
      • MDF Shaker Cab Doors with Knobs and Hidden Hinges
      • Stainless Steel Dishwasher
      • Stainless Steel Chimney Hood
      • Stainless Steel Drop-in Kitchen Sink
      • Stainless Steel – 18 CF Refrigerator with Icemaker
      • Stainless Steel Smoothtop Range
      • Stainless Steel Countertop Microwave
      • Full Tile Backsplash to Ceiling Behind Range
      • Full Height Overhead Cabinet Doors
      • Lined Kitchen Cabinets with 2 Shelves
      • Lined Base Cabinets with Center Shelves
      • Cabinet Crown on All Overheads
      • Refrigerator Overhead Cabinet
      • 1 Row Ceramic Tile Backsplash in Kitchen and Baths
      • MDF Shaker Cab Doors with Knobs and Hidden Hinges
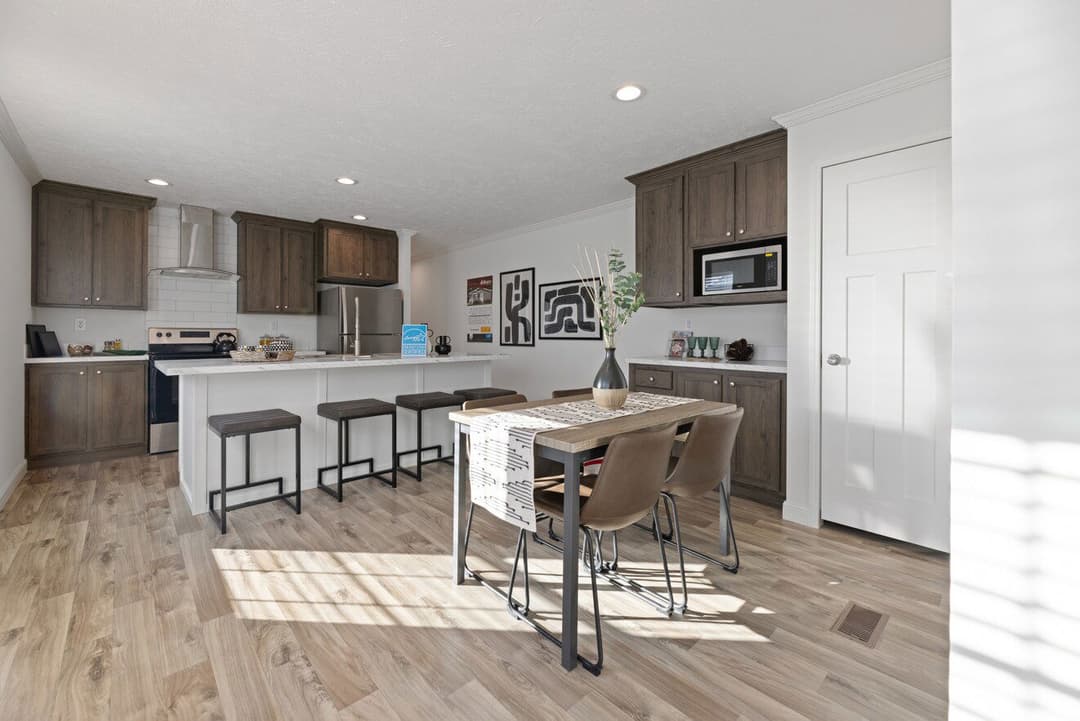
      Sugar run duplex kitchen home features

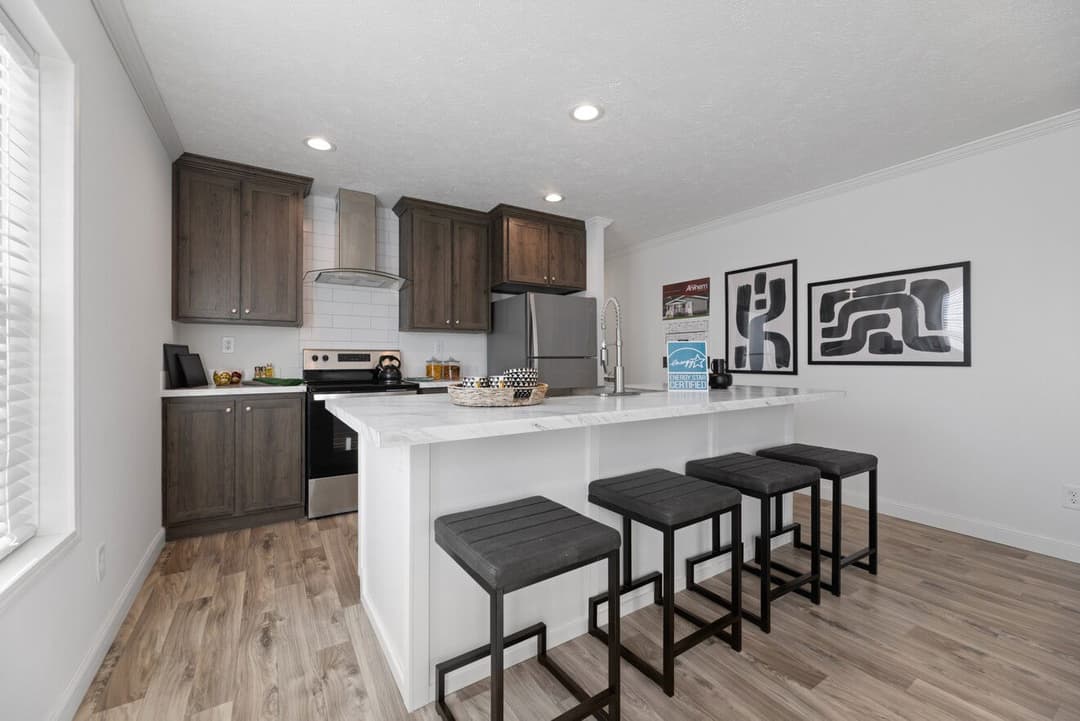
      Sugar run duplex kitchen home features

      Sugar run duplex kitchen home features

      Sugar run duplex kitchen home features

      Sugar run duplex kitchen home features

      Sugar run duplex kitchen home features

      Sugar run duplex kitchen home features

      Sugar run duplex kitchen home features

      Sugar run duplex kitchen home features

      Sugar run duplex kitchen home features

      Sugar run duplex kitchen home features

      Sugar run duplex kitchen home features

      Sugar run duplex kitchen home features

      Sugar run duplex kitchen home features

      Sugar run duplex kitchen home features

      Sugar run duplex kitchen home features

      Sugar run duplex kitchen home features

      Sugar run duplex kitchen home features

      Bathroom

        Sugar run duplex bathroom home features

        Sugar run duplex bathroom home features

        Sugar run duplex bathroom home features

        Sugar run duplex bathroom home features

        Sugar run duplex bathroom home features

        Sugar run duplex bathroom home features

        Sugar run duplex bathroom home features

        Sugar run duplex bathroom home features

        Sugar run duplex bathroom home features

        Sugar run duplex bathroom home features

        Sugar run duplex bathroom home features

        Sugar run duplex bathroom home features

        Interior

        • 8’ Flat Ceilings
        • Recessed Can Lights
        • Electric Fireplace in Living Room
        • Built-in Shelving by Fireplace
        • Ceiling Fan in Living Room
        • Linoleum Throughout
        • 2” Mini Blinds Throughout
        • Walk-In Closet in Master Bedroom
        • Porcelain Low Profile Sink with Brushed Nickel Single Lever Faucets
        • Transom Window in Bathroom
        • Recessed Can Lights in Bathroom above Vanity
        • Fiberglass Shower with Glass Door in
        • Master Bathroom
        • Fiberglass Tub/Shower in Guest Bathroom (Per Plan)
        • Raised Height Elongated Commodes
        • 36” Vanity Height in All Baths
        • Framed Mirrors in Bathrooms
        • 2 Robe Hooks in Master and Guest Baths
        • Wood Shelving with Rods in Closets
        • Water Shutoffs at All Sinks and Commodes
        Sugar run duplex interior home features

        Sugar run duplex interior home features

        Sugar run duplex interior home features

        Sugar run duplex interior home features

        Sugar run duplex interior home features

        Sugar run duplex interior home features

        Sugar run duplex interior home features

        Sugar run duplex interior home features

        Sugar run duplex interior home features

        Sugar run duplex interior home features

        Sugar run duplex bedroom home features

        Sugar run duplex bedroom home features

        Sugar run duplex bedroom home features

        Sugar run duplex bedroom home features

        Sugar run duplex bedroom home features

        Sugar run duplex interior home features

        Sugar run duplex interior home features

        Sugar run duplex interior home features

        Sugar run duplex interior home features

        Sugar run duplex interior home features

        Sugar run duplex interior home features

        Sugar run duplex interior home features

        Sugar run duplex interior home features

        Sugar run duplex interior home features

        Sugar run duplex interior home features

        Sugar run duplex bedroom home features

        Sugar run duplex bedroom home features

        Sugar run duplex bedroom home features

        Sugar run duplex bedroom home features

        Sugar run duplex bedroom home features

        Sugar run duplex interior home features

        Sugar run duplex interior home features

        Sugar run duplex interior home features

        Sugar run duplex interior home features

        Sugar run duplex interior home features

        Sugar run duplex interior home features

        Sugar run duplex interior home features

        Sugar run duplex interior home features

        Sugar run duplex interior home features

        Sugar run duplex interior home features

        Sugar run duplex bedroom home features

        Sugar run duplex bedroom home features

        Sugar run duplex bedroom home features

        Sugar run duplex bedroom home features

        Sugar run duplex bedroom home features


        Images of homes are solely for illustrative purposes and should not be relied upon. Images may not accurately represent the actual condition of a home as constructed, and may contain options which are not standard on all homes.

        View similar homes

        No image available

        Special Offer

        Inventory

        Single wide

        7867 Lucky Creek Ln, Denver, NC 28037, USA

        7867 Lucky Creek Ln, Denver, NC 28037, USA

        3 Bed | 2 Bath | 1,012 Sq. Ft. | 16' x 66'

        View details

        No image available

        Special Offer

        Inventory

        Single wide

        4465 Johnson Bridge Rd, Lot #19 Hickory, NC 28602

        4465 Johnson Bridge Rd, Hickory, NC 28602, USA

        3 Bed | 2 Bath | 1,012 Sq. Ft. | 16' x 66'

        View details

        No image available

        Special Offer

        Inventory

        Single wide

        4465 Johnson Bridge Rd, Lot #30 Hickory, NC 28602

        4465 Johnson Bridge Rd, Hickory, NC 28602, USA

        3 Bed | 2 Bath | 1,012 Sq. Ft. | 16' x 66'

        View details
        Aura 28644n floor plan home features

        Aura 28644n floor plan home features

        Aura 28644N

        4 Bed | 3 Bath | 1,706 Sq. Ft. | 28' x 64'

        View detailsDesign home