Home + Design Studio- Hickory logo

Home + Design Studio- Hickory

Affordable homes at your fingertips

    Pages

    HomesMapSign upSign in

    Help

    Contact usTerms of ServicePrivacy Policy

    Get started with Home + Design Studio- Hickory

    Find, design, and order your next home in a few clicks.

    Sign up

    Dealer License #:

    Powered by BuildTrove.com
    Company logo

    Company logo
    Build with

    Home + Design Studio- Hickory logo
    Floor Plans

    Single Section

    Multi-Section

    Duplex

    Move-In Ready Homes
    Property Map
    About Us
    Contact
    Financing
    Floor Plans

    Single Section

    Multi-Section

    Duplex

    Move-In Ready Homes
    Property Map
    About Us
    Contact
    Financing
    1. Catalog

    Featured homes

    View all homes
    See More Homes

    Inventory Homes

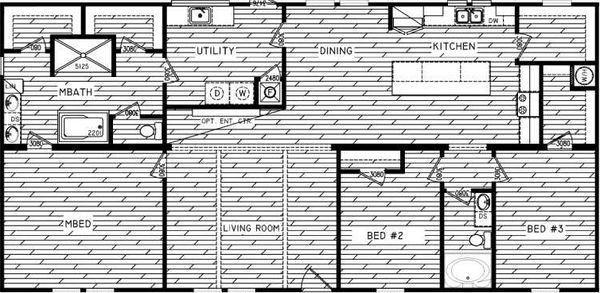
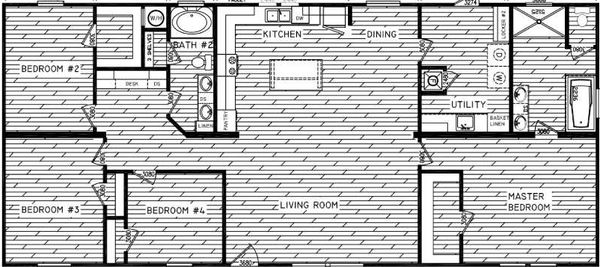
    3376 corky ln newton nc 28658 floor plan home features

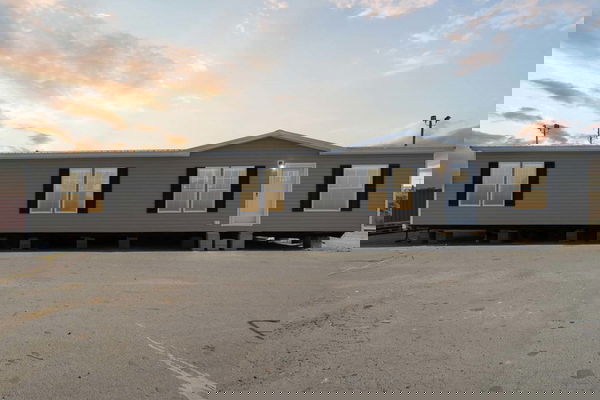
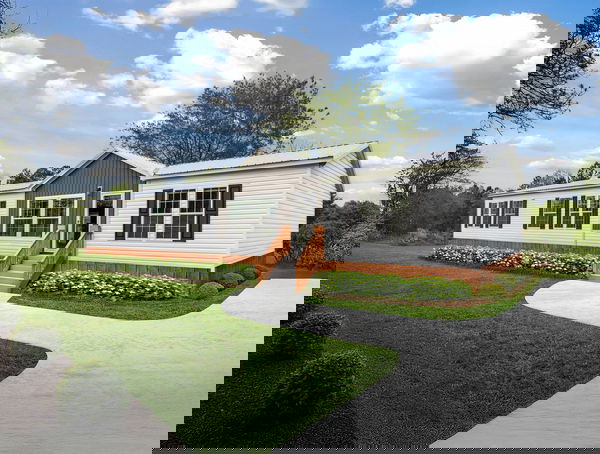
    3376 corky ln newton nc 28658 exterior and hero home features

    Inventory

    3376 Corky Ln Newton NC 28658

    3 Bed | 2 Bath | 902 Sq. Ft. | 70' x 14'

    View details
    113 timerill dr. morganton nc (under construction) floor plan home features

    113 timerill dr. morganton nc (under construction) hero home features

    Inventory

    109 timerill dr, morganton nc 28655 floor plan home features

    109 timerill dr, morganton nc 28655 hero home features

    Inventory

    114 timerill dr. morganton nc (under construction) floor plan home features

    114 timerill dr. morganton nc (under construction) hero home features

    Inventory

    1428 harrow ln, lenoir nc 28645 floor plan home features

    1428 harrow ln, lenoir nc 28645 hero and exterior home features

    Inventory

    113 top view rd, olin (under construction floor plan home features

    113 top view rd, olin (under construction hero home features

    Inventory

    110 top view rd, olin (under construction)  floor plan home features

    110 top view rd, olin (under construction)  hero home features

    Inventory

    173 fairchase circle, stoney point nc 28678 floor plan home features

    173 fairchase circle, stoney point nc 28678 hero home features

    Inventory

    400 - 750 sq. ft.

    Imagine floor plan home features

    Imagine hero, elevation, and exterior home features

    Imagine

    1 Bed | 1 Bath | 527 Sq. Ft. | 13' 2" x 40'

    View details

    750 - 1,200 sq. ft.

    Layla floor plan home features

    Layla hero, elevation, and exterior home features

    Layla

    2 Bed | 1 Bath | 780 Sq. Ft. | 15' x 52'

    View details

    2 bedroom homes

    Amelia cozy cottage one story cape duplex floor plan home features

    Amelia cozy cottage one story cape duplex hero, elevation, and exterior home features

    Amelia Cozy Cottage One Story Cape Duplex

    2 Bed | 2 Bath | 1,610 Sq. Ft. | 28' x 60'

    View details

    3 bedroom homes

    Live oak floor plan home features

    Live oak hero, elevation, and exterior home features

    Live Oak

    3 Bed | 2 Bath | 1,208 Sq. Ft. | 26' x 48'

    View detailsDesign home

    4 bedroom homes

    Lake manor double 2856h42p01 floor plan home features

    Lake manor double 2856h42p01 floor plan home features

    Lake Manor Double 2856H42P01

    4 Bed | 2 Bath | 1,493 Sq. Ft. | 28' x 56'

    5 bedroom homes

    Superfly floor plan home features

    Superfly hero, elevation, and exterior home features

    Superfly

    5 Bed | 2 Bath | 2,001 Sq. Ft. | 28' x 76'

    View details

    8 bedroom homes

    Amelia cozy cottage two story duplex floor plan home features

    Amelia cozy cottage two story duplex hero, elevation, and exterior home features

    Amelia Cozy Cottage Two Story Duplex

    8 Bed | 4 Bath | 3,220 Sq. Ft. | 28' x 60'

    View details

    113 Timerill Dr. Morganton NC (Under Construction)

    3 Bed | 2 Bath | 902 Sq. Ft. | 70' x 14'

    View details

    109 Timerill Dr, Morganton NC 28655

    3 Bed | 2 Bath | 1,000 Sq. Ft. | 66' x 16'

    View details

    114 Timerill Dr. Morganton NC (Under Construction)

    3 Bed | 2 Bath | 1,056 Sq. Ft. | 70' x 16'

    View details

    1428 Harrow Ln, Lenoir NC 28645

    3 Bed | 2 Bath | 1,140 Sq. Ft. | 76' x 17'

    View details

    113 Top View Rd, Olin (Under Construction

    3 Bed | 2 Bath | 1,140 Sq. Ft. | 80' x 16'

    View details

    110 Top View Rd, Olin (Under Construction)

    3 Bed | 2 Bath | 1,200 Sq. Ft. | 80' x 16'

    View details

    173 Fairchase Circle, Stoney Point NC 28678

    4 Bed | 2 Bath | 2,040 Sq. Ft. | 68' x 30'

    View details
    Design home
    Lake manor single 1636h11p01 floor plan home features

    Lake manor single 1636h11p01 floor plan home features

    Lake Manor Single 1636H11P01

    1 Bed | 1 Bath | 546 Sq. Ft. | 16' x 36'

    View detailsDesign home
    Satisfaction floor plan home features

    Satisfaction hero, elevation, and exterior home features

    Satisfaction

    2 Bed | 1 Bath | 645 Sq. Ft. | 13' 2" x 48'

    View detailsDesign home
    Yesterday floor plan home features

    Yesterday hero, elevation, and exterior home features

    Yesterday

    1 Bed | 1 Bath | 660 Sq. Ft. | 15' x 44'

    View detailsDesign home
    Prime 1456h22p01 floor plan home features

    Prime 1456h22p01 kitchen and hero home features

    Prime 1456H22P01

    2 Bed | 2 Bath | 746 Sq. Ft. | 14' x 56'

    View detailsDesign home
    Lake manor single 1456h22p01 floor plan home features

    Lake manor single 1456h22p01 floor plan home features

    Lake Manor Single 1456H22P01

    2 Bed | 2 Bath | 747 Sq. Ft. | 14' x 56'

    View detailsDesign home
    Design home
    Respect floor plan home features

    Respect exterior, hero, and elevation home features

    Respect

    2 Bed | 2 Bath | 790 Sq. Ft. | 13' 2" x 60'

    View detailsDesign home
    Lake manor single 1460h22p01 floor plan home features

    Lake manor single 1460h22p01 floor plan home features

    Lake Manor Single 1460H22P01

    2 Bed | 2 Bath | 800 Sq. Ft. | 14' x 60'

    View detailsDesign home
    Amelia cozy cottage cape floor plan home features

    Amelia cozy cottage cape hero, elevation, and exterior home features

    Amelia Cozy Cottage Cape

    1 Bed | 1 Bath | 805 Sq. Ft. | 28' x 30'

    View detailsDesign home
    Amelia cozy cottage ranch floor plan home features

    Amelia cozy cottage ranch hero, elevation, and exterior home features

    Amelia Cozy Cottage Ranch

    1 Bed | 1 Bath | 805 Sq. Ft. | 28' x 30'

    View detailsDesign home
    Amelia ii cozy cottage ranch floor plan home features

    Amelia ii cozy cottage ranch hero, elevation, and exterior home features

    Amelia II Cozy Cottage Ranch

    2 Bed | 2 Bath | 805 Sq. Ft. | 28' x 30'

    View detailsDesign home
    Wildwood floor plan home features

    Wildwood hero, elevation, and exterior home features

    Wildwood

    2 Bed | 2 Bath | 815 Sq. Ft. | 16' x 56'

    View detailsDesign home
    Still the one floor plan home features

    Still the one hero, exterior, and elevation home features

    Still The One

    2 Bed | 2 Bath | 840 Sq. Ft. | 16' x 56'

    View detailsDesign home
    Lake manor single 1656h22p01 floor plan home features

    Lake manor single 1656h22p01 floor plan home features

    Lake Manor Single 1656H22P01

    2 Bed | 2 Bath | 849 Sq. Ft. | 16' x 56'

    View detailsDesign home
    Good vibrations floor plan home features

    Good vibrations hero, elevation, and exterior home features

    Good Vibrations

    3 Bed | 2 Bath | 869 Sq. Ft. | 13' 2" x 66'

    View detailsDesign home
    Augusta 16562a floor plan home features

    Augusta 16562a hero home features

    Augusta 16562A

    3 Bed | 2 Bath | 873 Sq. Ft. | 16' x 56'

    View detailsDesign home
    Southport floor plan home features

    Southport hero, elevation, and exterior home features

    Southport

    2 Bed | 2 Bath | 875 Sq. Ft. | 16' x 59'

    View detailsDesign home
    Barnwell floor plan home features

    Barnwell floor plan home features

    Barnwell

    3 Bed | 2 Bath | 880 Sq. Ft. | 14' x 66'

    View detailsDesign home
    Born to run floor plan home features

    Born to run exterior, hero, and elevation home features

    Born To Run

    2 Bed | 2 Bath | 900 Sq. Ft. | 16' x 60'

    View detailsDesign home
    Prime 1660h22p01 floor plan home features

    Prime 1660h22p01 kitchen and hero home features

    Prime 1660H22P01

    2 Bed | 2 Bath | 910 Sq. Ft. | 16' x 60'

    View detailsDesign home
    Lake manor single 1660h32p05 floor plan home features

    Lake manor single 1660h32p05 floor plan home features

    Lake Manor Single 1660H32P05

    3 Bed | 2 Bath | 910 Sq. Ft. | 16' x 60'

    View detailsDesign home
    Lake manor single 1660h22p01 floor plan home features

    Lake manor single 1660h22p01 floor plan home features

    Lake Manor Single 1660H22P01

    2 Bed | 2 Bath | 910 Sq. Ft. | 16' x 60'

    View detailsDesign home
    Rhythm nation floor plan home features

    Rhythm nation hero, exterior, and elevation home features

    Rhythm Nation

    3 Bed | 2 Bath | 990 Sq. Ft. | 16' x 66'

    View detailsDesign home
    Canyon floor plan home features

    Canyon hero, elevation, and exterior home features

    Canyon

    3 Bed | 2 Bath | 990 Sq. Ft. | 16' x 60'

    View detailsDesign home
    Hatteras floor plan home features

    Hatteras hero, elevation, and exterior home features

    Hatteras

    3 Bed | 2 Bath | 990 Sq. Ft. | 16' x 66'

    View detailsDesign home
    Lake manor single 1666h32p01 floor plan home features

    Lake manor single 1666h32p01 floor plan home features

    Lake Manor Single 1666H32P01

    3 Bed | 2 Bath | 1,001 Sq. Ft. | 16' x 66'

    View detailsDesign home
    Chestnut floor plan home features

    Chestnut hero, elevation, and exterior home features

    Chestnut

    3 Bed | 2 Bath | 1,007 Sq. Ft. | 26' x 40'

    View detailsDesign home
    Lake manor single 1476h32p01 floor plan home features

    Lake manor single 1476h32p01 floor plan home features

    Lake Manor Single 1476H32P01

    3 Bed | 2 Bath | 1,013 Sq. Ft. | 14' x 76'

    View detailsDesign home
    Lake manor single 1476h42p01 floor plan home features

    Lake manor single 1476h42p01 floor plan home features

    Lake Manor Single 1476H42P01

    4 Bed | 2 Bath | 1,013 Sq. Ft. | 13' 4" x 76'

    View detailsDesign home
    Phoenix 16663a floor plan home features

    Phoenix 16663a hero, elevation, and exterior home features

    Phoenix 16663A

    3 Bed | 2 Bath | 1,056 Sq. Ft. | 16' x 66'

    View detailsDesign home
    Sweet dreams floor plan home features

    Sweet dreams hero, elevation, and exterior home features

    Sweet Dreams

    3 Bed | 2 Bath | 1,068 Sq. Ft. | 28' x 40'

    View detailsDesign home
    Lake manor single 1672h32p01 floor plan home features

    Lake manor single 1672h32p01 floor plan home features

    Lake Manor Single 1672H32P01

    3 Bed | 2 Bath | 1,092 Sq. Ft. | 16' x 72'

    View detailsDesign home
    The murphy floor plan home features

    The murphy hero and kitchen home features

    The Murphy

    3 Bed | 2 Bath | 1,127 Sq. Ft. | 16' x 76'

    View detailsDesign home
    Pegasus 16763h floor plan home features

    Pegasus 16763h hero, elevation, and exterior home features

    Pegasus 16763H

    3 Bed | 2 Bath | 1,128 Sq. Ft. | 16' x 76'

    View detailsDesign home
    The cahaba floor plan home features

    The cahaba floor plan home features

    The Cahaba

    3 Bed | 2 Bath | 1,140 Sq. Ft. | 15' 2" x 76'

    View detailsDesign home
    The coldwater floor plan home features

    The coldwater floor plan home features

    The Coldwater

    3 Bed | 2 Bath | 1,140 Sq. Ft. | 15' x 76'

    View detailsDesign home
    The cypress floor plan home features

    The cypress floor plan home features

    The Cypress

    3 Bed | 2 Bath | 1,140 Sq. Ft. | 15' x 76'

    View detailsDesign home
    The cheaha floor plan home features

    The cheaha floor plan home features

    The Cheaha

    3 Bed | 2 Bath | 1,140 Sq. Ft. | 15' x 76'

    View detailsDesign home
    The canyon creek floor plan home features

    The canyon creek floor plan home features

    The Canyon Creek

    3 Bed | 2 Bath | 1,140 Sq. Ft. | 16' x 76'

    View detailsDesign home
    Phoenix 16763a floor plan home features

    Phoenix 16763a hero, elevation, and exterior home features

    Phoenix 16763A

    3 Bed | 2 Bath | 1,140 Sq. Ft. | 16' x 76'

    View detailsDesign home
    Fontana floor plan home features

    Fontana hero, elevation, and exterior home features

    Fontana

    3 Bed | 2 Bath | 1,140 Sq. Ft. | 16' x 76'

    View detailsDesign home
    Yellowstone floor plan home features

    Yellowstone hero, elevation, and exterior home features

    Yellowstone

    3 Bed | 2 Bath | 1,140 Sq. Ft. | 16' x 76'

    View detailsDesign home
    Pinehaven floor plan home features

    Pinehaven hero, elevation, and exterior home features

    Pinehaven

    3 Bed | 2 Bath | 1,140 Sq. Ft. | 16' x 76'

    View detailsDesign home
    Surfside floor plan home features

    Surfside hero, elevation, and exterior home features

    Surfside

    3 Bed | 2 Bath | 1,140 Sq. Ft. | 16' x 76'

    View detailsDesign home
    Topsail floor plan home features

    Topsail hero, elevation, and exterior home features

    Topsail

    3 Bed | 2 Bath | 1,140 Sq. Ft. | 16' x 76'

    View detailsDesign home
    Holden floor plan home features

    Holden hero, elevation, and exterior home features

    Holden

    3 Bed | 2 Bath | 1,140 Sq. Ft. | 16' x 76'

    View detailsDesign home
    Emerald floor plan home features

    Emerald hero, elevation, and exterior home features

    Emerald

    3 Bed | 2 Bath | 1,140 Sq. Ft. | 16' x 76'

    View detailsDesign home
    Pinehurst floor plan home features

    Pinehurst floor plan home features

    Pinehurst

    3 Bed | 2 Bath | 1,140 Sq. Ft. | 16' x 76'

    View detailsDesign home
    Corbin floor plan home features

    Corbin floor plan home features

    Corbin

    3 Bed | 2 Bath | 1,140 Sq. Ft. | 16' x 76'

    View detailsDesign home
    Prime 1676h42p01 floor plan home features

    Prime 1676h42p01 hero, elevation, and exterior home features

    Prime 1676H42P01

    4 Bed | 2 Bath | 1,152 Sq. Ft. | 16' x 76'

    View detailsDesign home
    Lake manor single 1676h32p01 floor plan home features

    Lake manor single 1676h32p01 floor plan home features

    Lake Manor Single 1676H32P01

    3 Bed | 2 Bath | 1,153 Sq. Ft. | 16' x 76'

    View detailsDesign home
    Lake manor single 1676h32p01 floor plan home features

    Lake manor single 1676h32p01 floor plan home features

    Lake Manor Single 1676H32P01

    3 Bed | 2 Bath | 1,153 Sq. Ft. | 15' 2" x 76'

    View detailsDesign home
    Beautiful morning floor plan home features

    Beautiful morning hero, elevation, and exterior home features

    Beautiful Morning

    3 Bed | 2 Bath | 1,173 Sq. Ft. | 28' x 44'

    View detailsDesign home
    Lake manor double 2844h22p05 floor plan home features

    Lake manor double 2844h22p05 floor plan home features

    Lake Manor Double 2844H22P05

    2 Bed | 2 Bath | 1,173 Sq. Ft. | 26' 8" x 44'

    View detailsDesign home
    Lake manor double 2844h32p01 floor plan home features

    Lake manor double 2844h32p01 floor plan home features

    Lake Manor Double 2844H32P01

    3 Bed | 2 Bath | 1,173 Sq. Ft. | 26' 8" x 44'

    View detailsDesign home
    Blue ridge duplex floor plan home features

    Blue ridge duplex elevation, exterior, and hero home features

    Blue Ridge Duplex

    3 Bed | 2 Bath | 1,178 Sq. Ft. | 15' 6" x 76'

    View detailsDesign home
    Palm harbor 16763t floor plan home features

    Palm harbor 16763t hero, elevation, and exterior home features

    Palm Harbor 16763T

    3 Bed | 2 Bath | 1,178 Sq. Ft. | 16' x 76'

    View detailsDesign home
    Velocity 16763l floor plan home features

    Velocity 16763l hero, elevation, and exterior home features

    Velocity 16763L

    3 Bed | 2 Bath | 1,178 Sq. Ft. | 16' x 76'

    View detailsDesign home
    Helix 16763n floor plan home features

    Helix 16763n hero, elevation, and exterior home features

    Helix 16763N

    3 Bed | 2 Bath | 1,178 Sq. Ft. | 16' x 76'

    View detailsDesign home
    Swagger 16763a floor plan home features

    Swagger 16763a hero home features

    Swagger 16763A

    3 Bed | 2 Bath | 1,178 Sq. Ft. | 16' x 76'

    View detailsDesign home
    Yadkin floor plan home features

    Yadkin hero, elevation, and exterior home features

    Yadkin

    3 Bed | 2 Bath | 1,178 Sq. Ft. | 16' x 76'

    View detailsDesign home
    Design home
    Pegasus 28483s floor plan home features

    Pegasus 28483s hero, exterior, and elevation home features

    Pegasus 28483S

    3 Bed | 2 Bath | 1,264 Sq. Ft. | 28' x 48'

    View detailsDesign home
    Under pressure floor plan home features

    Under pressure hero, elevation, and exterior home features

    Under Pressure

    3 Bed | 2 Bath | 1,264 Sq. Ft. | 28' x 48'

    View detailsDesign home
    Pegasus 28483h floor plan home features

    Pegasus 28483h elevation, hero, and exterior home features

    Pegasus 28483H

    3 Bed | 2 Bath | 1,280 Sq. Ft. | 28' x 48'

    View detailsDesign home
    Lake manor double 2848h32p06 floor plan home features

    Lake manor double 2848h32p06 floor plan home features

    Lake Manor Double 2848H32P06

    3 Bed | 2 Bath | 1,280 Sq. Ft. | 28' x 48'

    View detailsDesign home
    Ironclad 2848-09 floor plan home features

    Ironclad 2848-09 hero, elevation, and exterior home features

    Ironclad 2848-09

    3 Bed | 2 Bath | 1,280 Sq. Ft. | 28' x 48'

    View detailsDesign home
    Live oak ii floor plan home features

    Live oak ii hero, elevation, and exterior home features

    Live Oak II

    3 Bed | 2 Bath | 1,288 Sq. Ft. | 28' x 48'

    View detailsDesign home
    Johnny b goode floor plan home features

    Johnny b goode hero, elevation, and exterior home features

    Johnny B Goode

    3 Bed | 2 Bath | 1,305 Sq. Ft. | 28' x 52'

    View detailsDesign home
    Birch floor plan home features

    Birch hero, elevation, and exterior home features

    Birch

    3 Bed | 2 Bath | 1,334 Sq. Ft. | 26' x 54'

    View detailsDesign home
    Sapona floor plan home features

    Sapona floor plan home features

    Sapona

    3 Bed | 2 Bath | 1,369 Sq. Ft. | 28' x 52'

    View detailsDesign home
    Free bird floor plan home features

    Free bird hero, elevation, and exterior home features

    Free Bird

    3 Bed | 2 Bath | 1,385 Sq. Ft. | 28' x 52'

    View detailsDesign home
    Lake manor double 2852h32p01 floor plan home features

    Lake manor double 2852h32p01 floor plan home features

    Lake Manor Double 2852H32P01

    3 Bed | 2 Bath | 1,387 Sq. Ft. | 28' x 52'

    View detailsDesign home
    Eason 2852h32p01 floor plan home features

    Eason 2852h32p01 floor plan home features

    Eason 2852H32P01

    3 Bed | 2 Bath | 1,387 Sq. Ft. | 28' x 52'

    View detailsDesign home
    Ironclad 2852-04 floor plan home features

    Ironclad 2852-04 hero, elevation, and exterior home features

    Ironclad 2852-04

    3 Bed | 2 Bath | 1,387 Sq. Ft. | 28' x 52'

    View detailsDesign home
    Somerset hills floor plan home features

    Somerset hills hero, elevation, and exterior home features

    Somerset Hills

    3 Bed | 2 Bath | 1,395 Sq. Ft. | 28' x 52'

    View detailsDesign home
    Suncrest ridge floor plan home features

    Suncrest ridge hero, elevation, and exterior home features

    Suncrest Ridge

    3 Bed | 2 Bath | 1,395 Sq. Ft. | 28' x 52'

    View detailsDesign home
    Country farmhouse floor plan home features

    Country farmhouse hero, elevation, and exterior home features

    Country Farmhouse

    3 Bed | 2 Bath | 1,395 Sq. Ft. | 28' x 52'

    View detailsDesign home
    Hawthorn floor plan home features

    Hawthorn hero, elevation, and exterior home features

    Hawthorn

    3 Bed | 2 Bath | 1,409 Sq. Ft. | 26' x 56'

    View detailsDesign home
    Stayin' alive floor plan home features

    Stayin' alive hero, elevation, and exterior home features

    Stayin' Alive

    3 Bed | 2 Bath | 1,410 Sq. Ft. | 28' x 56'

    View detailsDesign home
    Caroline floor plan home features

    Caroline hero, elevation, and exterior home features

    Caroline

    3 Bed | 2 Bath | 1,420 Sq. Ft. | 26' x 56'

    View detailsDesign home
    Birch ii floor plan home features

    Birch ii hero, elevation, and exterior home features

    Birch II

    3 Bed | 2 Bath | 1,422 Sq. Ft. | 28' x 54'

    View detailsDesign home
    The maddux floor plan home features

    The maddux hero and kitchen home features

    The Maddux

    3 Bed | 2 Bath | 1,424 Sq. Ft. | 32' x 48'

    View detailsDesign home
    Phoenix 32483a floor plan home features

    Phoenix 32483a hero, elevation, and exterior home features

    Phoenix 32483A

    3 Bed | 2 Bath | 1,440 Sq. Ft. | 32' x 48'

    View detailsDesign home
    Live oak iii floor plan home features

    Live oak iii hero, elevation, and exterior home features

    Live Oak III

    3 Bed | 2 Bath | 1,448 Sq. Ft. | 32' x 48'

    View detailsDesign home
    Palm harbor 28563t floor plan home features

    Palm harbor 28563t hero, elevation, and exterior home features

    Palm Harbor 28563T

    3 Bed | 2 Bath | 1,474 Sq. Ft. | 28' x 56'

    View detailsDesign home
    Pure 28563x floor plan home features

    Pure 28563x hero, elevation, and exterior home features

    Pure 28563X

    3 Bed | 2 Bath | 1,474 Sq. Ft. | 28' x 56'

    View detailsDesign home
    Torrey pines floor plan home features

    Torrey pines hero, elevation, and exterior home features

    Torrey Pines

    3 Bed | 2 Bath | 1,476 Sq. Ft. | 28' x 56'

    View detailsDesign home
    Velocity 28563k floor plan home features

    Velocity 28563k hero, elevation, and exterior home features

    Velocity 28563K

    3 Bed | 2 Bath | 1,484 Sq. Ft. | 28' x 56'

    View detailsDesign home
    River floor plan home features

    River hero, elevation, and exterior home features

    River

    3 Bed | 2 Bath | 1,492 Sq. Ft. | 28' x 56'

    View detailsDesign home
    Carolina floor plan home features

    Carolina floor plan home features

    Carolina

    3 Bed | 2 Bath | 1,492 Sq. Ft. | 28' x 56'

    View detailsDesign home
    Lake manor double 2856h32p02 floor plan home features

    Lake manor double 2856h32p02 hero, elevation, and exterior home features

    Lake Manor Double 2856H32P02

    3 Bed | 2 Bath | 1,493 Sq. Ft. | 28' x 56'

    View detailsDesign home
    Lake manor double 2856h32p01 floor plan home features

    Lake manor double 2856h32p01 floor plan home features

    Lake Manor Double 2856H32P01

    3 Bed | 2 Bath | 1,493 Sq. Ft. | 28' x 56'

    View detailsDesign home
    Ironclad 2856-07 floor plan home features

    Ironclad 2856-07 hero, elevation, and exterior home features

    Ironclad 2856-07

    3 Bed | 2 Bath | 1,493 Sq. Ft. | 28' x 56'

    View detailsDesign home
    Ironclad 2856-08 floor plan home features

    Ironclad 2856-08 kitchen and hero home features

    Ironclad 2856-08

    3 Bed | 2 Bath | 1,493 Sq. Ft. | 28' x 56'

    View detailsDesign home
    Maverick 28563a floor plan home features

    Maverick 28563a kitchen and hero home features

    Maverick 28563A

    3 Bed | 2 Bath | 1,493 Sq. Ft. | 28' x 56'

    View detailsDesign home
    Camron 28563f floor plan home features

    Camron 28563f hero, elevation, and exterior home features

    Camron 28563F

    3 Bed | 2 Bath | 1,494 Sq. Ft. | 28' x 56'

    View detailsDesign home
     berkshire 28603p floor plan home features

     berkshire 28603p hero and exterior home features

    Berkshire 28603P

    3 Bed | 2 Bath | 1,501 Sq. Ft. | 28' x 60'

    View detailsDesign home
    Diamond creek cape floor plan home features

    Diamond creek cape elevation, exterior, and hero home features

    Diamond Creek Cape

    3 Bed | 2 Bath | 1,503 Sq. Ft. | 28' x 56'

    View detailsDesign home
    Shadow creek floor plan home features

    Shadow creek hero, elevation, and exterior home features

    Shadow Creek

    3 Bed | 2 Bath | 1,503 Sq. Ft. | 28' x 56'

    View detailsDesign home
    Caroline ii floor plan home features

    Caroline ii hero, elevation, and exterior home features

    Caroline II

    3 Bed | 2 Bath | 1,503 Sq. Ft. | 28' x 56'

    View detailsDesign home
    Hawthorn ii floor plan home features

    Hawthorn ii hero, elevation, and exterior home features

    Hawthorn II

    3 Bed | 2 Bath | 1,503 Sq. Ft. | 32' x 56'

    View detailsDesign home
    Magnolia floor plan home features

    Magnolia hero, elevation, and exterior home features

    Magnolia

    3 Bed | 2 Bath | 1,510 Sq. Ft. | 26' x 60'

    View detailsDesign home
    Willow floor plan home features

    Willow hero, elevation, and exterior home features

    Willow

    3 Bed | 2 Bath | 1,510 Sq. Ft. | 26' x 60'

    View detailsDesign home
    Atmos 28603n floor plan home features

    Atmos 28603n hero and kitchen home features

    Atmos 28603N

    3 Bed | 2 Bath | 1,560 Sq. Ft. | 28' x 60'

    View detailsDesign home
    Lake manor double 3252h32p03 floor plan home features

    Lake manor double 3252h32p03 floor plan home features

    Lake Manor Double 3252H32P03

    3 Bed | 2 Bath | 1,577 Sq. Ft. | 32' x 52'

    View detailsDesign home
    Cameron i 3252-01 floor plan home features

    Cameron i 3252-01 floor plan home features

    Cameron I 3252-01

    3 Bed | 2 Bath | 1,577 Sq. Ft. | 30' 4" x 52'

    View detailsDesign home
    Tanglewood floor plan home features

    Tanglewood floor plan home features

    Tanglewood

    3 Bed | 2 Bath | 1,580 Sq. Ft. | 28' x 60'

    View detailsDesign home
    Caddie floor plan home features

    Caddie floor plan home features

    Caddie

    3 Bed | 2 Bath | 1,580 Sq. Ft. | 28' x 68'

    View detailsDesign home
    Birch iii floor plan home features

    Birch iii hero, elevation, and exterior home features

    Birch III

    3 Bed | 2 Bath | 1,599 Sq. Ft. | 32' x 54'

    View detailsDesign home
    Augusta floor plan home features

    Augusta hero, elevation, and exterior home features

    Augusta

    3 Bed | 2 Bath | 1,610 Sq. Ft. | 28' x 60'

    View detailsDesign home
    Cypress point iii floor plan home features

    Cypress point iii hero, elevation, and exterior home features

    Cypress Point III

    3 Bed | 2 Bath | 1,610 Sq. Ft. | 28' x 60'

    View detailsDesign home
    Double eagle cape floor plan home features

    Double eagle cape hero, elevation, and exterior home features

    Double Eagle Cape

    3 Bed | 2 Bath | 1,610 Sq. Ft. | 28' x 60'

    View detailsDesign home
    Pebble beach floor plan home features

    Pebble beach hero, elevation, and exterior home features

    Pebble Beach

    3 Bed | 2 Bath | 1,610 Sq. Ft. | 28' x 60'

    View detailsDesign home
    Modern farmhouse floor plan home features

    Modern farmhouse hero, elevation, and exterior home features

    Modern Farmhouse

    3 Bed | 2 Bath | 1,610 Sq. Ft. | 28' x 60'

    View detailsDesign home
    Sycamore floor plan home features

    Sycamore hero, elevation, and exterior home features

    Sycamore

    3 Bed | 2 Bath | 1,661 Sq. Ft. | 26' x 66'

    View detailsDesign home
    Phoenix 32563a floor plan home features

    Phoenix 32563a hero, elevation, and exterior home features

    Phoenix 32563A

    3 Bed | 2 Bath | 1,680 Sq. Ft. | 32' x 56'

    View detailsDesign home
    Limelight floor plan home features

    Limelight hero, elevation, and exterior home features

    Limelight

    3 Bed | 2 Bath | 1,680 Sq. Ft. | 32' x 56'

    View detailsDesign home
    Boulder floor plan home features

    Boulder hero, elevation, and exterior home features

    Boulder

    3 Bed | 2 Bath | 1,685 Sq. Ft. | 28' x 64'

    View detailsDesign home
    Caroline iii floor plan home features

    Caroline iii hero, elevation, and exterior home features

    Caroline III

    3 Bed | 2 Bath | 1,689 Sq. Ft. | 32' x 56'

    View detailsDesign home
    Hawthorn iii floor plan home features

    Hawthorn iii hero, elevation, and exterior home features

    Hawthorn III

    3 Bed | 2 Bath | 1,690 Sq. Ft. | 32' x 56'

    View detailsDesign home
    Lake manor double 3256h32p03 floor plan home features

    Lake manor double 3256h32p03 floor plan home features

    Lake Manor Double 3256H32P03

    3 Bed | 2 Bath | 1,699 Sq. Ft. | 32' x 56'

    View detailsDesign home
    Kritzer floor plan home features

    Kritzer hero, elevation, and exterior home features

    Kritzer

    3 Bed | 2 Bath | 1,699 Sq. Ft. | 30' 4" x 56'

    View detailsDesign home
    Cameron il 3256-04  floor plan home features

    Cameron il 3256-04  floor plan home features

    Cameron Il 3256-04

    3 Bed | 2 Bath | 1,699 Sq. Ft. | 30' 4" x 56'

    View detailsDesign home
    Goose 28643a floor plan home features

    Goose 28643a hero, elevation, and exterior home features

    Goose 28643A

    3 Bed | 2 Bath | 1,706 Sq. Ft. | 28' x 64'

    View detailsDesign home
    Sunrise floor plan home features

    Sunrise hero, elevation, and exterior home features

    Sunrise

    3 Bed | 2 Bath | 1,706 Sq. Ft. | 28' x 64'

    View detailsDesign home
    Sycamore ii floor plan home features

    Sycamore ii hero, elevation, and exterior home features

    Sycamore II

    3 Bed | 2 Bath | 1,718 Sq. Ft. | 28' x 64'

    View detailsDesign home
    Rocket man floor plan home features

    Rocket man hero, elevation, and exterior home features

    Rocket Man

    3 Bed | 2 Bath | 1,738 Sq. Ft. | 28' x 66'

    View detailsDesign home
    The chipper floor plan home features

    The chipper hero, elevation, and exterior home features

    The Chipper

    3 Bed | 2 Bath | 1,759 Sq. Ft. | 32' x 60'

    View detailsDesign home
    Anderson 32603b floor plan home features

    Anderson 32603b hero, elevation, and exterior home features

    Anderson 32603B

    3 Bed | 2 Bath | 1,780 Sq. Ft. | 32' x 60'

    View detailsDesign home
    Isidro 32603c floor plan home features

    Isidro 32603c hero, elevation, and exterior home features

    Isidro 32603C

    3 Bed | 2 Bath | 1,780 Sq. Ft. | 32' x 60'

    View detailsDesign home
    Palmer floor plan home features

    Palmer floor plan home features

    Palmer

    3 Bed | 2 Bath | 1,790 Sq. Ft. | 28' x 68'

    View detailsDesign home
    The chickasaw floor plan home features

    The chickasaw floor plan home features

    The Chickasaw

    3 Bed | 2 Bath | 1,800 Sq. Ft. | 32' x 60'

    View detailsDesign home
    Montgomery 3266m floor plan home features

    Montgomery 3266m floor plan home features

    Montgomery 3266M

    3 Bed | 2 Bath | 1,808 Sq. Ft. | 30' 4" x 66'

    View detailsDesign home
    Mid pines floor plan home features

    Mid pines hero, elevation, and exterior home features

    Mid Pines

    3 Bed | 2 Bath | 1,810 Sq. Ft. | 30' x 60'

    View detailsDesign home
    Magnolia iii floor plan home features

    Magnolia iii hero, elevation, and exterior home features

    Magnolia III

    3 Bed | 2 Bath | 1,810 Sq. Ft. | 32' x 60'

    View detailsDesign home
    Prime 3260h32p03 042 floor plan home features

    Prime 3260h32p03 042 kitchen and hero home features

    Prime 3260H32P03 042

    3 Bed | 2 Bath | 1,819 Sq. Ft. | 32' x 60'

    View detailsDesign home
    Lake manor double 3260h42p03 floor plan home features

    Lake manor double 3260h42p03 floor plan home features

    Lake Manor Double 3260H42P03

    3 Bed | 2 Bath | 1,820 Sq. Ft. | 32' x 60'

    View detailsDesign home
    Lake manor double 3260h42p03 floor plan home features

    Lake manor double 3260h42p03 floor plan home features

    Lake Manor Double 3260H42P03

    3 Bed | 2 Bath | 1,820 Sq. Ft. | 30' 4" x 60'

    View detailsDesign home
    Cameron iii 3260-02 floor plan home features

    Cameron iii 3260-02 floor plan home features

    Cameron III 3260-02

    3 Bed | 2 Bath | 1,820 Sq. Ft. | 30' 4" x 60'

    View detailsDesign home
    Cypress point floor plan home features

    Cypress point hero, elevation, and exterior home features

    Cypress Point

    3 Bed | 2 Bath | 1,824 Sq. Ft. | 28' x 68'

    View detailsDesign home
    Southern farmhouse floor plan home features

    Southern farmhouse hero, elevation, and exterior home features

    Southern Farmhouse

    3 Bed | 2 Bath | 1,824 Sq. Ft. | 28' x 68'

    View detailsDesign home
    The blackwater floor plan home features

    The blackwater floor plan home features

    The Blackwater

    3 Bed | 2 Bath | 1,860 Sq. Ft. | 32' x 62'

    View detailsDesign home
    Tillery floor plan home features

    Tillery hero, elevation, and exterior home features

    Tillery

    3 Bed | 2 Bath | 1,896 Sq. Ft. | 28' x 72'

    View detailsDesign home
    Atlantic floor plan home features

    Atlantic floor plan home features

    Atlantic

    3 Bed | 2 Bath | 1,896 Sq. Ft. | 28' x 72'

    View detailsDesign home
    The justice floor plan home features

    The justice hero, elevation, and exterior home features

    The Justice

    3 Bed | 2 Bath | 1,899 Sq. Ft. | 32' x 64'

    View detailsDesign home
    Sycamore iii floor plan home features

    Sycamore iii hero, elevation, and exterior home features

    Sycamore III

    3 Bed | 2 Bath | 1,931 Sq. Ft. | 32' x 64'

    View detailsDesign home
    Reece 32663a hero, elevation, and exterior home features

    Reece 32663A

    3 Bed | 2 Bath | 1,958 Sq. Ft. | 32' x 66'

    View detailsDesign home
    Thomas 32663b floor plan home features

    Thomas 32663b hero, elevation, and exterior home features

    Thomas 32663B

    3 Bed | 2 Bath | 1,958 Sq. Ft. | 32' x 66'

    View detailsDesign home
    Timberview 32663e floor plan home features

    Timberview 32663e hero, elevation, and exterior home features

    Timberview 32663E

    3 Bed | 2 Bath | 1,958 Sq. Ft. | 32' x 66'

    View detailsDesign home
    The shoal creek floor plan home features

    The shoal creek floor plan home features

    The Shoal Creek

    3 Bed | 2 Bath | 1,980 Sq. Ft. | 32' x 66'

    View detailsDesign home
    Ironclad 3268-12 floor plan home features

    Ironclad 3268-12 hero, elevation, and exterior home features

    Ironclad 3268-12

    3 Bed | 2 Bath | 2,063 Sq. Ft. | 32' x 68'

    View detailsDesign home
    The white oak  floor plan home features

    The white oak  floor plan home features

    The White Oak

    3 Bed | 2 Bath | 2,280 Sq. Ft. | 32' x 76'

    View detailsDesign home
    View detailsDesign home
    Brown eyed girl floor plan home features

    Brown eyed girl floor plan home features

    Brown Eyed Girl

    4 Bed | 2 Bath | 1,580 Sq. Ft. | 26' 4" x 60'

    View detailsDesign home
    Ironclad 2860-12 floor plan home features

    Ironclad 2860-12 hero, elevation, and exterior home features

    Ironclad 2860-12

    4 Bed | 2 Bath | 1,600 Sq. Ft. | 28' x 60'

    View detailsDesign home
    Amelia cozy cottage two story floor plan home features

    Amelia cozy cottage two story hero, elevation, and exterior home features

    Amelia Cozy Cottage Two Story

    4 Bed | 2 Bath | 1,610 Sq. Ft. | 28' x 30'

    View detailsDesign home
    Amelia ii cozy cottage duplex floor plan home features

    Amelia ii cozy cottage duplex hero, elevation, and exterior home features

    Amelia II Cozy Cottage Duplex

    4 Bed | 4 Bath | 1,610 Sq. Ft. | 28' x 60'

    View detailsDesign home
    Maple crest duplex floor plan home features

    Maple crest duplex hero, elevation, and exterior home features

    Maple Crest Duplex

    4 Bed | 4 Bath | 1,610 Sq. Ft. | 28' x 60'

    View detailsDesign home
    Birdie floor plan home features

    Birdie floor plan home features

    Birdie

    4 Bed | 2 Bath | 1,685 Sq. Ft. | 28' x 64'

    View detailsDesign home
    Lake manor double 3256h42p03 floor plan home features

    Lake manor double 3256h42p03 floor plan home features

    Lake Manor Double 3256H42P03

    4 Bed | 2 Bath | 1,699 Sq. Ft. | 32' x 56'

    View detailsDesign home
    Lake manor double 3256h42432 den floor plan home features

    Lake manor double 3256h42432 den floor plan home features

    Lake Manor Double 3256H42432 Den

    4 Bed | 2 Bath | 1,699 Sq. Ft. | 30' 4" x 56'

    View detailsDesign home
    Prime 3256h42p03 floor plan home features

    Prime 3256h42p03 interior and hero home features

    Prime 3256H42P03

    4 Bed | 2 Bath | 1,700 Sq. Ft. | 32' x 56'

    View detailsDesign home
    Aura 28644n floor plan home features

    Aura 28644n floor plan home features

    Aura 28644N

    4 Bed | 3 Bath | 1,706 Sq. Ft. | 28' x 64'

    View detailsDesign home
    Piper 28644a floor plan home features

    Piper 28644a kitchen and hero home features

    Piper 28644A

    4 Bed | 2 Bath | 1,707 Sq. Ft. | 28' x 64'

    View detailsDesign home
    Cedar floor plan home features

    Cedar hero, elevation, and exterior home features

    Cedar

    4 Bed | 2 Bath | 1,711 Sq. Ft. | 26' x 68'

    View detailsDesign home
    Caroline iv floor plan home features

    Caroline iv hero, elevation, and exterior home features

    Caroline IV

    4 Bed | 2 Bath | 1,718 Sq. Ft. | 32' x 64'

    View detailsDesign home
    Lake manor double 2868h42p01 floor plan home features

    Lake manor double 2868h42p01 floor plan home features

    Lake Manor Double 2868H42P01

    4 Bed | 2 Bath | 1,813 Sq. Ft. | 28' x 68'

    View detailsDesign home
    Ironclad 3260-05 floor plan home features

    Ironclad 3260-05 kitchen and hero home features

    Ironclad 3260-05

    4 Bed | 2 Bath | 1,820 Sq. Ft. | 32' x 60'

    View detailsDesign home
    Cypress point ii floor plan home features

    Cypress point ii hero, elevation, and exterior home features

    Cypress Point II

    4 Bed | 2 Bath | 1,824 Sq. Ft. | 28' x 68'

    View detailsDesign home
    Oakmont floor plan home features

    Oakmont hero, elevation, and exterior home features

    Oakmont

    4 Bed | 2 Bath | 1,824 Sq. Ft. | 28' x 68'

    View detailsDesign home
    Cedar ii floor plan home features

    Cedar ii hero, elevation, and exterior home features

    Cedar II

    4 Bed | 2 Bath | 1,825 Sq. Ft. | 28' x 68'

    View detailsDesign home
    Hey jude floor plan home features

    Hey jude hero, elevation, and exterior home features

    Hey Jude

    4 Bed | 2 Bath | 1,896 Sq. Ft. | 28' x 72'

    View detailsDesign home
    The riverton floor plan home features

    The riverton floor plan home features

    The Riverton

    4 Bed | 2 Bath | 1,920 Sq. Ft. | 30' x 64'

    View detailsDesign home
    Caroline v floor plan home features

    Caroline v hero, elevation, and exterior home features

    Caroline V

    4 Bed | 2 Bath | 1,931 Sq. Ft. | 32' x 64'

    View detailsDesign home
    Vista villa 023 floor plan home features

    Vista villa 023 hero, elevation, and exterior home features

    Vista Villa 023

    4 Bed | 2 Bath | 1,941 Sq. Ft. | 30' 4" x 64'

    View detailsDesign home
    Ridge floor plan home features

    Ridge hero, elevation, and exterior home features

    Ridge

    4 Bed | 2 Bath | 2,001 Sq. Ft. | 28' x 76'

    View detailsDesign home
    Panama floor plan home features

    Panama hero, elevation, and exterior home features

    Panama

    4 Bed | 2 Bath | 2,001 Sq. Ft. | 28' x 76'

    View detailsDesign home
    Augusta floor plan home features

    Augusta floor plan home features

    Augusta

    4 Bed | 2 Bath | 2,001 Sq. Ft. | 28' x 76'

    View detailsDesign home
    Kimbrel 28764a floor plan home features

    Kimbrel 28764a hero, elevation, and exterior home features

    Kimbrel 28764A

    4 Bed | 3 Bath | 2,026 Sq. Ft. | 28' x 76'

    View detailsDesign home
    Ironclad 2876-09 floor plan home features

    Ironclad 2876-09 hero, elevation, and exterior home features

    Ironclad 2876-09

    4 Bed | 2 Bath | 2,027 Sq. Ft. | 28' x 76'

    View detailsDesign home
    The limestone floor plan home features

    The limestone floor plan home features

    The Limestone

    4 Bed | 2 Bath | 2,040 Sq. Ft. | 32' x 68'

    View detailsDesign home
    Phoenix 32684a floor plan home features

    Phoenix 32684a hero, elevation, and exterior home features

    Phoenix 32684A

    4 Bed | 2 Bath | 2,040 Sq. Ft. | 32' x 68'

    View detailsDesign home
    Cedar iii floor plan home features

    Cedar iii hero, elevation, and exterior home features

    Cedar III

    4 Bed | 2 Bath | 2,051 Sq. Ft. | 32' x 68'

    View detailsDesign home
    Cumberland duplex floor plan home features

    Cumberland duplex hero, elevation, and exterior home features

    Cumberland Duplex

    4 Bed | 2 Bath | 2,100 Sq. Ft. | 30' 6" x 76'

    View detailsDesign home
    Roanoke duplex floor plan home features

    Roanoke duplex hero, elevation, and exterior home features

    Roanoke Duplex

    4 Bed | 2 Bath | 2,100 Sq. Ft. | 30' 6" x 76'

    View detailsDesign home
    The aaron floor plan home features

    The aaron hero, elevation, and exterior home features

    The Aaron

    4 Bed | 2 Bath | 2,254 Sq. Ft. | 32' x 76'

    View detailsDesign home
    Jones 32764b floor plan home features

    Jones 32764b hero, elevation, and exterior home features

    Jones 32764B

    4 Bed | 2 Bath | 2,254 Sq. Ft. | 32' x 76'

    View detailsDesign home
    Boho 32764n floor plan home features

    Boho 32764n hero, elevation, and exterior home features

    Boho 32764N

    4 Bed | 2 Bath | 2,255 Sq. Ft. | 32' x 76'

    View detailsDesign home
    King 32764b floor plan home features

    King 32764b hero, elevation, and exterior home features

    King 32764B

    4 Bed | 2 Bath | 2,255 Sq. Ft. | 32' x 76'

    View detailsDesign home
    The callaway floor plan home features

    The callaway floor plan home features

    The Callaway

    4 Bed | 2 Bath | 2,280 Sq. Ft. | 32' x 76'

    View detailsDesign home
    The delilah floor plan home features

    The delilah floor plan home features

    The Delilah

    4 Bed | 2 Bath | 2,280 Sq. Ft. | 30' x 76'

    View detailsDesign home
    The twin creek floor plan home features

    The twin creek floor plan home features

    The Twin Creek

    4 Bed | 2.5 Bath | 2,280 Sq. Ft. | 30' x 76'

    View detailsDesign home
    The magnolia floor plan home features

    The magnolia floor plan home features

    The Magnolia

    4 Bed | 2 Bath | 2,280 Sq. Ft. | 32' x 76'

    View detailsDesign home
    Uwharrie floor plan home features

    Uwharrie hero, elevation, and exterior home features

    Uwharrie

    4 Bed | 2 Bath | 2,280 Sq. Ft. | 32' x 76'

    View detailsDesign home
    Clearwater floor plan home features

    Clearwater hero, elevation, and exterior home features

    Clearwater

    4 Bed | 2 Bath | 2,280 Sq. Ft. | 32' x 76'

    View detailsDesign home
    Prime 3276h42p03 floor plan home features

    Prime 3276h42p03 kitchen and hero home features

    Prime 3276H42P03

    4 Bed | 2 Bath | 2,300 Sq. Ft. | 32' x 76'

    View detailsDesign home
    Lake manor double 3276h42p03 floor plan home features

    Lake manor double 3276h42p03 floor plan home features

    Lake Manor Double 3276H42P03

    4 Bed | 2 Bath | 2,305 Sq. Ft. | 32' x 76'

    View detailsDesign home
    Ironclad 3276-20 floor plan home features

    Ironclad 3276-20 elevation, exterior, and hero home features

    Ironclad 3276-20

    4 Bed | 2 Bath | 2,305 Sq. Ft. | 32' x 76'

    View detailsDesign home
    Ironclad 3276-21 floor plan home features

    Ironclad 3276-21 hero, elevation, and exterior home features

    Ironclad 3276-21

    4 Bed | 2.5 Bath | 2,305 Sq. Ft. | 32' x 76'

    View detailsDesign home
    Design home
    Lake manor double 2876h53p01 floor plan home features

    Lake manor double 2876h53p01 floor plan home features

    Lake Manor Double 2876H53P01

    5 Bed | 2 Bath | 2,033 Sq. Ft. | 28' x 76'

    View detailsDesign home
    Sugar run duplex floor plan home features

    Sugar run duplex hero, elevation, and exterior home features

    Sugar Run Duplex

    5 Bed | 3 Bath | 2,100 Sq. Ft. | 30' 6" x 76'

    View detailsDesign home
    Sparrow 32725a floor plan home features

    Sparrow 32725a hero, elevation, and exterior home features

    Sparrow 32725A

    5 Bed | 3 Bath | 2,136 Sq. Ft. | 32' x 72'

    View detailsDesign home
    Design home